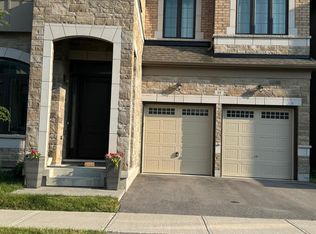
Detached 2-storey home in Victoria Manor-Jennings Gate, built 2003. Approximately 2,855 sq ft above grade plus a finished basement. Main floor has hardwood flooring, pot lights, crown moulding, a gas fireplace in the family room, and a kitchen with breakfast bar and walkout to the yard. Direct access to the garage from the main floor. Four bedrooms on the second floor: primary with bay window, walk-in closet, and 5-piece ensuite; remaining bedrooms with walk-in closets and ensuite or semi-ensuite baths. Finished basement with two recreation areas, a second kitchen, and an additional bedroom. Includes central air, central vacuum, alarm system, and water softener. Attached 2-car garage. Close to schools, parks, transit, and Hwy 404.
For sale
C$1,988,800
31 Glaceport Cres, Markham, ON L6C 3C3
5beds
5baths
Single Family Residence
Built in ----
4,500 Square Feet Lot
$-- Zestimate®
C$--/sqft
C$-- HOA
What's special
Hardwood flooringPot lightsCrown mouldingKitchen with breakfast barWalkout to the yardWalk-in closet
- 72 days
- 7
- 0
Zillow last checked:
Listing updated:
Listed by:
RE/MAX REALTRON REALTY INC.
Source: TRREB,MLS®#: N13503502 Originating MLS®#: Toronto Regional Real Estate Board
Originating MLS®#: Toronto Regional Real Estate BoardFacts & features
Interior
Bedrooms & bathrooms
- Bedrooms: 5
- Bathrooms: 5
Primary bedroom
- Level: Second
- Dimensions: 5.79 x 3.81
Bedroom
- Level: Basement
- Dimensions: 3.71 x 4.4
Bedroom 2
- Level: Second
- Dimensions: 5.16 x 3.96
Bedroom 3
- Level: Second
- Dimensions: 3.96 x 3.35
Bedroom 4
- Level: Second
- Dimensions: 3.71 x 3.3
Breakfast
- Level: Ground
- Dimensions: 3.43 x 2.44
Dining room
- Level: Ground
- Dimensions: 7.62 x 3.35
Family room
- Level: Ground
- Dimensions: 5.48 x 3.96
Kitchen
- Level: Ground
- Dimensions: 3.66 x 3.51
Living room
- Level: Ground
- Dimensions: 7.62 x 3.35
Recreation
- Level: Basement
- Dimensions: 5.16 x 4.89
Heating
- Forced Air, Gas
Cooling
- Central Air
Features
- In-Law Capability
- Basement: Finished
- Has fireplace: Yes
Interior area
- Living area range: 2500-3000 null
Property
Parking
- Total spaces: 6
- Parking features: Garage
- Has garage: Yes
Features
- Stories: 2
- Pool features: None
Lot
- Size: 4,500 Square Feet
Details
- Parcel number: 030530385
Construction
Type & style
- Home type: SingleFamily
- Property subtype: Single Family Residence
Materials
- Brick
- Foundation: Concrete
- Roof: Asphalt Shingle
Utilities & green energy
- Sewer: Sewer
Community & HOA
Location
- Region: Markham
Financial & listing details
- Annual tax amount: C$7,675
- Date on market: 6/30/2026
Price history
Price history is unavailable.
Public tax history
Tax history is unavailable.
Climate risks
Neighborhood: Cathedral
Nearby schools
GreatSchools rating
No schools nearby
We couldn't find any schools near this home.


Similar homes
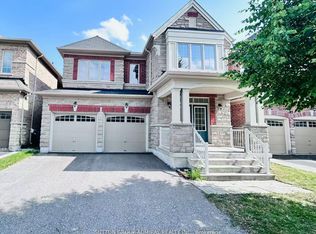
- C$1,956,0006 bd4 ba-- sqft81 Livante Ct, Markham, ON L6C 0T5For Sale
 MLS ID #N13497826, SUTTON GROUP-ADMIRAL REALTY INC.. TRREB
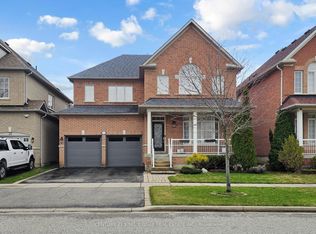
 - C$1,499,0004 bd4 ba-- sqft35 McKennon St, Markham, ON L6E 1H5For Sale
 MLS ID #N13766938, CENTURY 21 KING`S QUAY REAL ESTATE INC.. TRREB
 - C$2,499,9006 bd5 ba-- sqft330 Calvert Rd, Markham, ON L6C 1Y2For Sale
 MLS ID #N13228444, RE/MAX EXCEL REALTY LTD.. TRREB
 - C$2,495,0005 bd5 ba-- sqft35 Gerden Dr, Richmond Hill, ON L4S 0B2For Sale
 MLS ID #N13741732, RE/MAX REALTY SPECIALISTS INC.. TRREB
