Rarely Offered Luxurious Home in the heart of Richmond Hill! Stunning 4 Bedroom, Approx. 4000sq ft of Luxury comfort. The basement can be renovated into a separate unit with an entrance in the mudroom. Wide entrance hallway as you walk in, Cathedral ceiling in the Den/Office, walk-in Pantry with coffee corner. 6-burner Kitchenaid stove range. Quartz countertop. 10ft Ceiling on main, 9ft on second, and 9ft basement (rare). An ensuite bedroom as well as a Jack-and-Jill bath for the other bedrooms. Master bath equipped with a freestanding tub, massive shower, and enclosed toilet. Master Bedroom features tray ceiling. Hardwood floor throughout. Driveway accommodates 6 vehicles. Minutes away from trails leading to Mill Pond Park, top tier schools, Many restaurants and supermarkets just minutes away. Bus stop 10 seconds away.
New construction
C$2,295,000
525 Elgin Mills Rd W, Richmond Hill, ON L4C 4M3
4beds
4baths
Single Family Residence
Built in ----
6,122 Square Feet Lot
$-- Zestimate®
C$--/sqft
C$-- HOA
What's special
- 74 days
- 7
- 0
Zillow last checked:
Listing updated:
Listed by:
HOMELIFE BROADWAY REALTY INC.
Source: TRREB,MLS®#: N13621712 Originating MLS®#: Toronto Regional Real Estate Board
Originating MLS®#: Toronto Regional Real Estate BoardFacts & features
Interior
Bedrooms & bathrooms
- Bedrooms: 4
- Bathrooms: 4
Primary bedroom
- Description: Primary Bedroom
- Level: Second
- Area: 26.55 Square Meters
- Area source: Other
- Dimensions: 5.94 x 4.47
Bedroom 2
- Description: Bedroom 2
- Level: Second
- Area: 15.04 Square Meters
- Area source: Other
- Dimensions: 4.11 x 3.66
Bedroom 3
- Description: Bedroom 3
- Level: Second
- Area: 18.1 Square Meters
- Area source: Other
- Dimensions: 4.57 x 3.96
Bedroom 4
- Description: Bedroom 4
- Level: Second
- Area: 16.91 Square Meters
- Area source: Other
- Dimensions: 4.27 x 3.96
Breakfast
- Description: Breakfast
- Level: Main
- Area: 18.1 Square Meters
- Area source: Other
- Dimensions: 4.57 x 3.96
Dining room
- Description: Dining Room
- Level: Main
- Area: 25.02 Square Meters
- Area source: Other
- Dimensions: 6.40 x 3.91
Family room
- Description: Family Room
- Level: Main
- Area: 24.72 Square Meters
- Area source: Other
- Dimensions: 5.79 x 4.27
Kitchen
- Description: Kitchen
- Level: Main
- Area: 13.27 Square Meters
- Area source: Other
- Dimensions: 3.96 x 3.35
Living room
- Description: Living Room
- Level: Main
- Area: 25.02 Square Meters
- Area source: Other
- Dimensions: 6.40 x 3.91
Office
- Level: Main
- Dimensions: 3.66 x 3.05
Heating
- Forced Air, Gas
Cooling
- Central Air
Appliances
- Included: Water Heater
Features
- ERV/HRV
- Flooring: Carpet Free
- Basement: Unfinished
- Has fireplace: No
Interior area
- Living area range: 3500-5000 null
Property
Parking
- Total spaces: 8
- Parking features: Private Double, Garage Door Opener
- Has attached garage: Yes
Features
- Stories: 2
- Pool features: None
Lot
- Size: 6,122 Square Feet
- Features: Clear View, Park, Place Of Worship, Public Transit, School Bus Route, Rectangular Lot
- Topography: Flat
Details
- Parcel number: 032120428
- Other equipment: Sump Pump, Ventilation System
Construction
Type & style
- Home type: SingleFamily
- Property subtype: Single Family Residence
Materials
- Brick, Stucco (Plaster)
- Foundation: Concrete
- Roof: Asphalt Shingle
Condition
- New Construction
- New construction: Yes
Utilities & green energy
- Sewer: Sewer
Community & HOA
Location
- Region: Richmond Hill
Financial & listing details
- Annual tax amount: C$11,320
- Date on market: 7/30/2026
Price history
Price history is unavailable.
Public tax history
Tax history is unavailable.
Climate risks
Neighborhood: L4C
Nearby schools
GreatSchools rating
No schools nearby
We couldn't find any schools near this home.
- C$2,1001 bd1 ba-- sqft539 Elgin Mills Rd W FLOOR 2, Richmond Hill, ON L4C4M3For Rent

- C$1,699,9005 bd5 ba-- sqft35 Marbrook St, Richmond Hill, ON L4C0Y9For Sale

- C$1,580,0005 bd4 ba-- sqft4 Kirkland Ct, Richmond Hill, ON L4C9H3For Sale
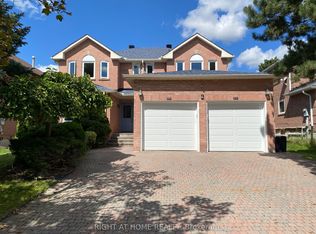
- C$2,899,0004 bd5 ba-- sqft136 Battaglini Ave, Richmond Hill, ON L4C0L1For Sale

Similar homes
- C$1,699,9005 bd4 ba-- sqft20 Bridewell Cres, Richmond Hill, ON L4C 9C4For Sale
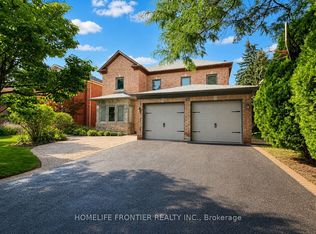 MLS ID #N13650892, HOMELIFE FRONTIER REALTY INC.. TRREB
 - C$2,188,0005 bd4 ba-- sqft170 Garden Ave, Richmond Hill, ON L4C 6M2For Sale
 MLS ID #N13685548, REMAX YOUR COMMUNITY REALTY. TRREB
 - C$2,450,0004 bd4 ba-- sqft96 Bond Cres, Richmond Hill, ON L4E 3K8For Sale
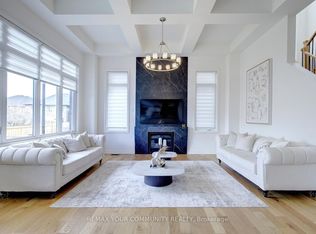 MLS ID #N13627710, REMAX YOUR COMMUNITY REALTY. TRREB
 - C$1,599,9006 bd4 ba-- sqft54 Stave Cres, Richmond Hill, ON L4C 9J8For Sale
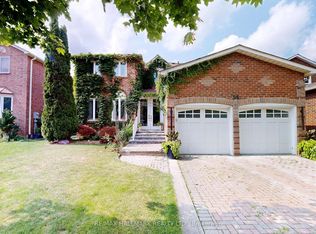 MLS ID #N13598780, RE/MAX HALLMARK REALTY LTD.. TRREB
