Welcome to 24 Loyal Blue Crescent, a detached house with a Ravine, Look, and Walk-Out basement, double garage, nestled in a quiet, vibrant, and family-friendly community. This exceptional residence offers over 5,100 sq. ft. of living space (MPAC Above Grade: 3,339 sq. ft.) on a premium ravine lot backing onto natural surroundings and walking trails, providing privacy, tranquillity, and beautiful views. Proudly owned and well maintained by its original owner, this spacious home features 5 generous bedrooms, including a primary bedroom with an ensuite and a secondary bedroom with its own 2-piece ensuite, offering flexibility for extended family, guests, or a private home office. A standout feature is the finished basement, complete with 2 bedrooms, a full washroom, and two separate walk-out entrances, providing excellent versatility for extended-family living, guest accommodations, recreation space, or future potential. Conveniently located within walking distance to schools and with easy access to public transit, this home is ideal for growing families. Residents also enjoy proximity to parks, shopping centres, restaurants, medical facilities, community amenities, and major transportation routes.No sidewalk across the driveway provides additional parking space and added convenience. This is a rare opportunity to own a well-maintained home offering exceptional space, versatility, and a desirable ravine setting in an established family neighbourhood.
For sale
C$1,698,000
24 Loyal Blue Cres, Richmond Hill, ON L4S 1A3
7beds
5baths
Single Family Residence
Built in ----
4,867 Square Feet Lot
$-- Zestimate®
C$--/sqft
C$-- HOA
What's special
Double garageTwo separate walk-out entrancesAdditional parking space
- 20 hours |
- 1 |
- 0 |
Zillow last checked:
Listing updated:
Listed by:
HOMELIFE LANDMARK REALTY INC.
Source: TRREB,MLS®#: N13218842 Originating MLS®#: Toronto Regional Real Estate Board
Originating MLS®#: Toronto Regional Real Estate BoardFacts & features
Interior
Bedrooms & bathrooms
- Bedrooms: 7
- Bathrooms: 5
Primary bedroom
- Level: Second
- Dimensions: 7.16 x 5.61
Bedroom
- Level: Second
- Dimensions: 5.36 x 12.11
Bedroom
- Level: Basement
- Dimensions: 3.25 x 1.64
Bedroom
- Level: Basement
- Dimensions: 3.25 x 3.61
Bedroom 2
- Level: Second
- Dimensions: 3.33 x 3.7
Bedroom 3
- Level: Second
- Dimensions: 3.32 x 3.32
Bedroom 4
- Level: Second
- Dimensions: 3.32 x 3.32
Bedroom 5
- Level: Second
- Dimensions: 3.6 x 3.32
Breakfast
- Level: Ground
- Dimensions: 3.69 x 3.72
Other
- Level: Basement
- Dimensions: 2.13 x 1.35
Dining room
- Level: Ground
- Dimensions: 3.21 x 4.11
Family room
- Level: Ground
- Dimensions: 3.15 x 5.46
Kitchen
- Level: Ground
- Dimensions: 3.35 x 3.2
Laundry
- Level: Ground
- Dimensions: 3.28 x 2.61
Living room
- Level: Ground
- Dimensions: 3.21 x 5.05
Office
- Level: Ground
- Dimensions: 3.28 x 2.9
Recreation
- Level: Basement
- Dimensions: 7.14 x 9.82
Heating
- Forced Air, Gas
Cooling
- None
Features
- In-Law Suite
- Basement: Finished with Walk-Out
- Has fireplace: Yes
- Fireplace features: Family Room
Interior area
- Living area range: 3000-3500 null
Property
Parking
- Total spaces: 5
- Parking features: Garage
- Has garage: Yes
Features
- Stories: 2
- Pool features: None
Lot
- Size: 4,867 Square Feet
- Features: Greenbelt/Conservation
- Topography: Flat
Details
- Parcel number: 032100460
Construction
Type & style
- Home type: SingleFamily
- Property subtype: Single Family Residence
Materials
- Brick
- Foundation: Concrete
- Roof: Shingle
Utilities & green energy
- Sewer: Sewer
Community & HOA
Location
- Region: Richmond Hill
Financial & listing details
- Annual tax amount: C$8,079
- Date on market: 8/25/2026
Price history
Price history is unavailable.
Public tax history
Tax history is unavailable.
Climate risks
Neighborhood: L4S
Nearby schools
GreatSchools rating
No schools nearby
We couldn't find any schools near this home.
- C$1,538,9005 bd4 ba-- sqft6 Loyal Blue Cres, Richmond Hill, ON L4S1A2For Sale

- C$1,368,0005 bd4 ba-- sqft278 Bernard Ave, Richmond Hill, ON L4S1C9For Sale

- C$1,5501 bd1 ba-- sqft141 Yorkland St, Richmond Hill, ON L4S1C5For Rent
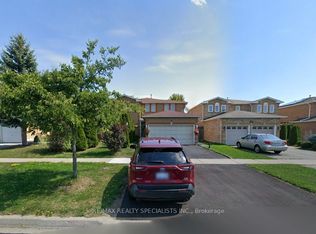
- C$2,1502 bd2 ba-- sqft58 Squire Dr, Richmond Hill, ON L4S1C5For Rent

- C$--2 bd1 ba900 sqft24 Tamara Dr #2, Richmond Hill, ON L4S1E4Off Market
- C$--1 bd1 ba1k sqft48 Brookwood Dr, Richmond Hill, ON L4S1G1Off Market
- C$599,0003 bd2 ba-- sqft45 Ormerod Ln, Richmond Hill, ON L4S0G3For Sale
- C$--2 bd1 ba850 sqft52 Viewmark Dr, Richmond Hill, ON L4S1E6Off Market
Similar homes
- C$1,349,8004 bd4 ba-- sqft4 Apollo Dr, Richmond Hill, ON L4E 4C2For Sale
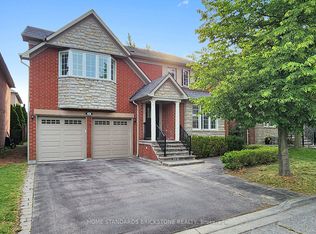 MLS ID #N13709090, HOME STANDARDS BRICKSTONE REALTY. TRREB
 - C$1,798,8007 bd6 ba-- sqft61 Magdalan Cres, Richmond Hill, ON L4E 0W4For Sale
 MLS ID #N13623708, CENTURY 21 GREEN REALTY INC.. TRREB
 - C$1,368,0005 bd4 ba-- sqft278 Bernard Ave, Richmond Hill, ON L4S 1C9For SaleMLS ID #N13626214, RE/MAX REALTRON REALTY INC.. TRREB
- C$1,599,9005 bd4 ba-- sqft20 Bridewell Cres, Richmond Hill, ON L4C 9C4For Sale
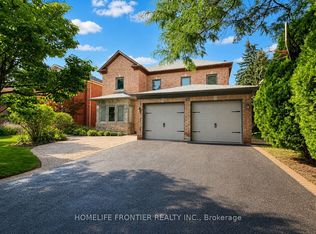 MLS ID #N13650892, HOMELIFE FRONTIER REALTY INC.. TRREB
 - C$1,848,0006 bd4 ba-- sqft3 Lisa Brown Ct, Richmond Hill, ON L4E 4K9For SaleMLS ID #N13613828, RE/MAX REALTRON REALTY INC.. TRREB
- C$1,590,0005 bd5 ba-- sqft134 Cooperage Cres, Richmond Hill, ON L4C 9L7For SaleMLS ID #N13440958, HOMELIFE LANDMARK REALTY INC.. TRREB
- C$1,638,0006 bd5 ba-- sqft502 Apple Blossom Dr, Vaughan, ON L4J 9A3For SaleMLS ID #N13634786, SUTTON GROUP-ADMIRAL REALTY INC.. TRREB
- C$1,698,0005 bd4 ba-- sqft60 Ingleborough Ct, Markham, ON L3R 8M4For SaleMLS ID #N13681980, HOMELIFE LANDMARK REALTY INC.. TRREB
- C$1,788,8885 bd5 ba-- sqft421 Carrville Rd, Richmond Hill, ON L4C 6E5For SaleMLS ID #N13574898, THE GUARDIAN HOME REALTY INC.. TRREB
- C$1,499,0005 bd4 ba-- sqft36 Hall St, Richmond Hill, ON L4C 4N6For SaleMLS ID #N13564100, RE/MAX EXCEL REALTY LTD.. TRREB
- C$1,439,0006 bd6 ba-- sqft753 College Manor Dr, Newmarket, ON L3Y 8G6For SaleMLS ID #N13704062, BAY STREET INTEGRITY REALTY INC.. TRREB
- C$1,499,0006 bd3 ba-- sqft24 Gentry Cres, Richmond Hill, ON L4C 2G9For SaleMLS ID #N12313393, ENSO REALTY INC.. TRREB
- C$1,990,0005 bd4 ba-- sqft170 Garden Ave, Richmond Hill, ON L4C 6M2For SaleMLS ID #N13685548, REMAX YOUR COMMUNITY REALTY. TRREB
- C$1,378,0004 bd4 ba-- sqft29 Kingshill Rd, Richmond Hill, ON L4E 4B1For SaleMLS ID #N13675966, CENTURY 21 HERITAGE GROUP LTD.. TRREB
- C$1,450,0005 bd4 ba-- sqft2 Glenhurst Rd, Richmond Hill, ON L4B 2C9For SaleMLS ID #N13676154, RE/MAX PARTNERS REALTY INC.. TRREB
- C$1,399,0004 bd3 ba-- sqft65 Springer Dr S, Richmond Hill, ON L4C 0G3For SaleMLS ID #N13138082, HOME STANDARDS BRICKSTONE REALTY. TRREB
- C$1,329,0006 bd4 ba-- sqft92 Weldrick Rd E, Richmond Hill, ON L4C 8T7For SaleMLS ID #N13225490, RE/MAX HALLMARK REALTY LTD.. TRREB
- C$1,199,0006 bd4 ba-- sqft69 Anthony Ln, Vaughan, ON L4K 3L1For SaleMLS ID #N13706804, SUTTON GROUP-ADMIRAL REALTY INC.. TRREB
- C$1,799,9005 bd4 ba-- sqft139 Pinewood Dr, Vaughan, ON L4J 5P7For SaleMLS ID #N13654446, HOME STANDARDS BRICKSTONE REALTY. TRREB
- C$1,658,0005 bd6 ba-- sqft16 Valleyview Rd, Markham, ON L3T 6X5For SaleMLS ID #N13600980, REMAX YOUR COMMUNITY REALTY. TRREB
