CUSTOM-built by StateView Homes with a private elevator servicing all levels, 96 Bond Crescent delivers a rare, hard-to-find combination of luxury, scale, and future-ready living offering 4,000 sf above grade on a premium 47 x 130 ft lot in Richmond Hill. This is not your typical home. Soaring 12 ft ceilings on the main floor, oversized windows and a bright open-concept layout create an immediate sense of scale and presence. Finished with engineered hardwood, smooth ceilings & 8 ft doors throughout, every detail feels elevated and intentional. A dramatic skylight above the staircase floods the home with natural light, making a bold architectural statement. The upgraded kitchen is built to impress - featuring a large centre island, stone countertops, extended cabinetry, sleek modern backsplash, servery and walk-in pantry, flowing seamlessly into expansive living and dining areas designed for serious entertaining. Living & dining room offer coffered ceilings while the family room offers oversized windows, waffle ceilings & a custom stone feature wall anchoring the gas fireplace! Function meets design with rare walk-in closets in the foyer, a well-appointed mudroom and an upper-level linen closet - thoughtful touches that elevate everyday living. Upstairs, 9 ft ceilings and a highly functional layout offer spacious bedrooms, anchored by a standout primary retreat featuring a private balcony, a massive walk-in closet, and a spa-inspired 5-pc ensuite offering a soaker for two! Loaded with upgrades: upgraded kitchen & baths, redesigned fireplace, modern lighting, custom window coverings, central vacuum, full security system with cameras and smart doorbell, plus a professionally finished fence and deck ready for outdoor enjoyment. Steps to nature and minutes to everything:Bathurst Glen Golf Course, Grovewood Park, Timber Valley Trail, King City GO & Oak Ridges Corridor Conservation Reserve. Homes offering this level of finish & a private elevator are rare, don't miss it!
For sale
C$2,450,000
96 Bond Cres, Richmond Hill, ON L4E 3K8
4beds
4baths
Single Family Residence
Built in ----
6,121 Square Feet Lot
$-- Zestimate®
C$--/sqft
C$-- HOA
What's special
- 11 days |
- 9 |
- 0 |
Zillow last checked:
Listing updated:
Listed by:
REMAX YOUR COMMUNITY REALTY
Source: TRREB,MLS®#: N13627710 Originating MLS®#: Toronto Regional Real Estate Board
Originating MLS®#: Toronto Regional Real Estate BoardFacts & features
Interior
Bedrooms & bathrooms
- Bedrooms: 4
- Bathrooms: 4
Primary bedroom
- Level: Second
- Dimensions: 7.62 x 4
Bedroom 2
- Level: Second
- Dimensions: 5.18 x 4
Bedroom 3
- Level: Second
- Dimensions: 4.3 x 3.54
Bedroom 4
- Level: Second
- Dimensions: 3.38 x 3.66
Breakfast
- Level: Main
- Dimensions: 3.29 x 5.43
Dining room
- Level: Main
- Dimensions: 3.05 x 4.87
Family room
- Level: Main
- Dimensions: 4.27 x 5.18
Foyer
- Level: Main
- Dimensions: 0 x 0
Kitchen
- Level: Main
- Dimensions: 2.77 x 5.43
Laundry
- Level: Second
- Dimensions: 0 x 0
Living room
- Level: Main
- Dimensions: 4 x 5.49
Mud room
- Level: Main
- Dimensions: 0 x 0
Office
- Level: Main
- Dimensions: 2.87 x 3.23
Other
- Level: Basement
- Dimensions: 0 x 0
Recreation
- Level: Basement
- Dimensions: 0 x 0
Heating
- Forced Air, Gas
Cooling
- Central Air
Appliances
- Included: Water Heater
Features
- Central Vacuum, Storage Area Lockers
- Flooring: Carpet Free
- Basement: Unfinished,Partially Finished
- Has fireplace: Yes
- Fireplace features: Family Room, Natural Gas
Interior area
- Living area range: 3500-5000 null
Property
Parking
- Total spaces: 6
- Parking features: Private, Garage Door Opener
- Has garage: Yes
Features
- Stories: 2
- Patio & porch: Deck, Porch
- Pool features: None
Lot
- Size: 6,121 Square Feet
- Features: Golf, Greenbelt/Conservation, Park, Public Transit, Rec./Commun.Centre, School
Details
- Additional structures: Fence - Full
- Parcel number: 031960330
- Other equipment: Sump Pump
Construction
Type & style
- Home type: SingleFamily
- Property subtype: Single Family Residence
Materials
- Brick, Stone
- Foundation: Unknown
- Roof: Unknown
Utilities & green energy
- Sewer: Sewer
Community & HOA
Community
- Security: Carbon Monoxide Detector(s), Smoke Detector(s)
Location
- Region: Richmond Hill
Financial & listing details
- Annual tax amount: C$10,436
- Date on market: 8/1/2026
Price history
Price history is unavailable.
Public tax history
Tax history is unavailable.
Climate risks
Neighborhood: The Hill
Nearby schools
GreatSchools rating
No schools nearby
We couldn't find any schools near this home.
- C$1,2501 bd1 ba-- sqft110 Bond Cres #2, Richmond Hill, ON L4E3K9For Rent
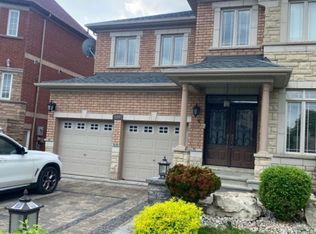
- C$1,888,0005 bd3 ba-- sqft92 Bond Cres, Richmond Hill, ON L4E3K7For Sale

- C$--2 bd1 ba800 sqft115 Bond Cres #BASEMENT, Richmond Hill, ON L4E3L1Off Market
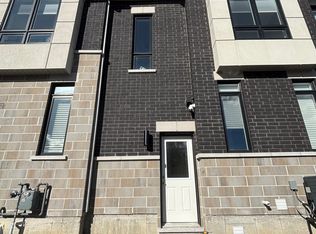
- C$1,649,0005 bd4 ba-- sqft24 Timber Valley Ave, Richmond Hill, ON L4E3S6For Sale

- C$1,4002 bd1 ba-- sqft17 Waldron Cres, Richmond Hill, ON L4E4A3For Rent
- C$1,029,0004 bd4 ba-- sqft53 Seguin St, Richmond Hill, ON L4E1H9For Sale
- C$1,7902 bd1 ba-- sqft51 Waldron Cres, Richmond Hill, ON L4E4A3For Rent
- C$1,250,0003 bd5 ba-- sqft326 King Rd, Richmond Hill, ON L4E1L4New Construction
Similar homes
- C$2,295,0004 bd4 ba-- sqft525 Elgin Mills Rd W, Richmond Hill, ON L4C 4M3New Construction
 MLS ID #N13621712, HOMELIFE BROADWAY REALTY INC.. TRREB
 - C$2,499,8005 bd5 ba-- sqft16 Gracedale Dr, Richmond Hill, ON L4C 0Y3For Sale
 MLS ID #N13504930, RE/MAX ABOUTOWNE REALTY CORP.. TRREB
 - C$3,339,0005 bd6 ba-- sqft51 A Puccini Dr, Richmond Hill, ON L4E 2Y6For Sale
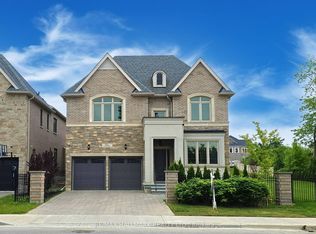 MLS ID #N13158512, RE/MAX HALLMARK REALTY LTD.. TRREB
 - C$1,398,8004 bd3 ba-- sqft28 Poplar Dr, Richmond Hill, ON L4E 2Y4For Sale
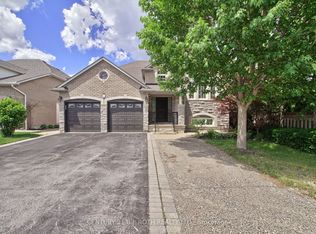 MLS ID #N13462994, CENTURY 21 B.J. ROTH REALTY LTD.. TRREB
 - C$2,318,0005 bd5 ba-- sqft60 Royal Hill Ct, Aurora, ON L4G 3Z7For SaleMLS ID #N13520352, REMAX YOUR COMMUNITY REALTY. TRREB
- C$2,598,0006 bd5 ba-- sqft63 Willett Cres, Richmond Hill, ON L4C 7W2For SaleMLS ID #N13547054, RE/MAX HALLMARK REALTY LTD.. TRREB
- C$1,349,0003 bd4 ba-- sqft40 Chiara Rose Ln, Richmond Hill, ON L4E 2X5For SaleMLS ID #N13456062, HOMELIFE FRONTIER REALTY INC.. TRREB
- C$2,399,0004 bd4 ba-- sqft41 Big Rock Dr, Vaughan, ON L6A 0Z4For SaleMLS ID #N13232742, REMAX YOUR COMMUNITY REALTY. TRREB
- C$1,888,0006 bd4 ba-- sqft3 Lisa Brown Ct, Richmond Hill, ON L4E 4K9For SaleMLS ID #N13613828, RE/MAX REALTRON REALTY INC.. TRREB
- C$2,698,8004 bd6 ba-- sqft10 Sim Hill Cres, King, ON L7B 0C4For SaleMLS ID #N13039292, REALTY EXECUTIVES PLUS LTD. TRREB
- C$2,288,0005 bd4 ba-- sqft402 Farrell Rd, Vaughan, ON L6A 4W8For SaleMLS ID #N13525144, HOMELIFE LANDMARK REALTY INC.. TRREB
- C$1,999,0004 bd4 ba-- sqft32 Nicort Rd, King, ON L7B 0B6For SaleMLS ID #N13470494, SUTTON GROUP-ADMIRAL REALTY INC.. TRREB
- C$1,949,9005 bd4 ba-- sqft47 El Dorado St, Richmond Hill, ON L4C 0G8For SaleMLS ID #N13215244, RE/MAX REALTRON REALTY INC.. TRREB
- C$2,599,9997 bd7 ba-- sqft336 Farrell Rd, Vaughan, ON L6A 4W9For SaleMLS ID #N13546672, REMAX YOUR COMMUNITY REALTY. TRREB
- C$1,899,0004 bd5 ba-- sqft72 Current Dr, Richmond Hill, ON L4S 0M9For SaleMLS ID #N13473082, RE/MAX REALTRON WENDY ZHENG REALTY. TRREB
- C$1,688,0004 bd4 ba-- sqft60 Current Dr, Richmond Hill, ON L4S 0M8For SaleMLS ID #N13632404, HOMELIFE LANDMARK REALTY INC.. TRREB
- C$1,838,0004 bd5 ba-- sqft66 Bush Ridges Ave, Richmond Hill, ON L4E 0P1For SaleMLS ID #N13161796, CENTURY 21 KING`S QUAY REAL ESTATE INC.. TRREB
- C$1,550,0003 bd4 ba-- sqft300 King Rd, Richmond Hill, ON L4E 2X5For SaleMLS ID #N13554498, HOMELIFE BROADWAY REALTY INC.. TRREB
- C$2,247,0005 bd4 ba-- sqft105 Halldorson Ave, Aurora, ON L4G 7Z4For SaleMLS ID #N13418702, REMAX YOUR COMMUNITY REALTY. TRREB
- C$1,288,0005 bd4 ba-- sqft7 Monaco Cres, Richmond Hill, ON L4S 1V1For SaleMLS ID #N13653456, HOMELIFE NEW WORLD REALTY INC.. TRREB
