Stunning 3-Year-Old Detached Home in Richmond Hill new Community. Rarely Offered Double Garage, 4 Spacious Bedrooms & 4 Modern Washrooms. Main Floor Features 9 Ft Ceiling & Engineered Hardwood Floor Throughout. Beautiful Family Room with Stylish Lighting Wall. Contemporary Open Concept Kitchen with Quartz Countertops & Backsplash. Pot Lights Thoughout. Custom made and Built-in Appliance Designed For Elegance and Convenience. Luxurious Primary Bedroom Boasts 5-Pc Ensuite with double sinks & Walk-In Closet. Second Bedroom with 4-Pc Ensuite & Walk-In Closet. Third and Fourth Bedroom Co-Shares the Semi-Ensuite with Double Sink. All Upstairs Bidet Toilets. Meticulously Maintained and Functional Layout, $$$ Spent on Upgrades! No Sidewalk! Move In & Enjoy!
For sale
C$1,688,000
60 Current Dr, Richmond Hill, ON L4S 0M8
4beds
4baths
Single Family Residence
Built in ----
319 Square Feet Lot
$-- Zestimate®
C$--/sqft
C$-- HOA
What's special
Double garageEngineered hardwood floor throughoutContemporary open concept kitchenQuartz countertops and backsplashLuxurious primary bedroomAll upstairs bidet toilets
- 2 days |
- 4 |
- 0 |
Zillow last checked:
Listing updated:
Listed by:
HOMELIFE LANDMARK REALTY INC.
Source: TRREB,MLS®#: N13632404 Originating MLS®#: Toronto Regional Real Estate Board
Originating MLS®#: Toronto Regional Real Estate BoardFacts & features
Interior
Bedrooms & bathrooms
- Bedrooms: 4
- Bathrooms: 4
Primary bedroom
- Level: Second
- Dimensions: 4.33 x 4.27
Bedroom 2
- Level: Second
- Dimensions: 3.96 x 3.05
Bedroom 3
- Level: Second
- Dimensions: 4.12 x 3.66
Bedroom 4
- Level: Second
- Dimensions: 3.35 x 3.23
Breakfast
- Level: Ground
- Dimensions: 4.88 x 2.93
Dining room
- Level: Ground
- Dimensions: 4.82 x 3.66
Family room
- Level: Ground
- Dimensions: 4.88 x 3.66
Kitchen
- Level: Ground
- Dimensions: 4.88 x 2.44
Laundry
- Level: Ground
- Dimensions: 2.74 x 2.44
Heating
- Forced Air, Gas
Cooling
- Central Air
Features
- Basement: Unfinished
- Has fireplace: Yes
Interior area
- Living area range: 2000-2500 null
Property
Parking
- Total spaces: 6
- Parking features: Garage Door Opener
- Has garage: Yes
Features
- Stories: 2
- Pool features: None
Lot
- Size: 319 Square Feet
Details
- Parcel number: 031872260
Construction
Type & style
- Home type: SingleFamily
- Property subtype: Single Family Residence
Materials
- Brick
- Foundation: Concrete
- Roof: Asphalt Shingle
Utilities & green energy
- Sewer: Sewer
Community & HOA
Location
- Region: Richmond Hill
Financial & listing details
- Annual tax amount: C$9,633
- Date on market: 8/4/2026
H
HOMELIFE LANDMARK REALTY INC.
By pressing Contact Agent, you agree that the real estate professional identified above may call/text you about your search, which may involve use of automated means and pre-recorded/artificial voices. You don't need to consent as a condition of buying any property, goods, or services. Message/data rates may apply. You also agree to our Terms of Use. Zillow does not endorse any real estate professionals. We may share information about your recent and future site activity with your agent to help them understand what you're looking for in a home.
Price history
Price history is unavailable.
Public tax history
Tax history is unavailable.
Climate risks
Neighborhood: The Hill
Nearby schools
GreatSchools rating
No schools nearby
We couldn't find any schools near this home.
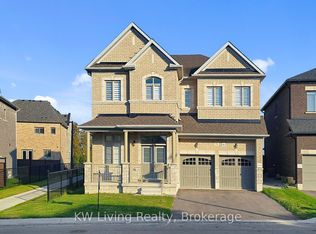
- C$1,998,0006 bd4 ba-- sqft70 Current Dr, Richmond Hill, ON L4S0M9For Sale
- C$4,7004 bd5 ba-- sqft125 Prairie Rose Dr, Richmond Hill, ON L4S1L8For Rent

- C$4,5004 bd4 ba-- sqft51 Current Dr, Richmond Hill, ON L4S1L8For Rent
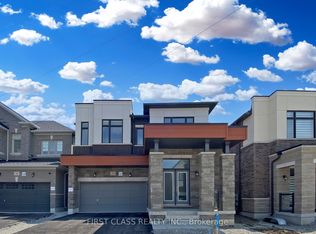
- C$1,899,0004 bd5 ba-- sqft72 Current Dr, Richmond Hill, ON L4S0M9For Sale
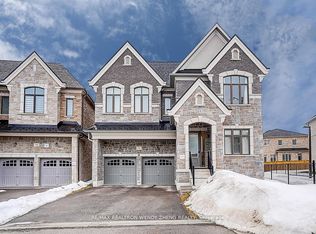
- C$2,238,0005 bd5 ba-- sqft85 Current Dr, Richmond Hill, ON L4S0M7For Sale
- C$4,7004 bd4 ba-- sqft27 Current Dr, Richmond Hill, ON L4S0M6For Rent
- C$3,399,9006 bd5 ba-- sqft166 Prairie Rose Dr, Richmond Hill, ON L4S0L7New Construction
- C$3,2003 bd3 ba-- sqft67 Saigon Dr #A105, Richmond Hill, ON L4S1L9For Rent
Similar homes
- C$1,599,9995 bd4 ba-- sqft47 Melville St, Richmond Hill, ON L4B 4J1For Sale
 MLS ID #N13642200, RE/MAX REALTRON REALTY INC.. TRREB
 - C$1,356,0004 bd6 ba-- sqft77 McCague Ave, Richmond Hill, ON L4S 0H3For Sale
 MLS ID #N13579414, HOMELIFE LANDMARK REALTY INC.. TRREB
 - C$1,899,0004 bd5 ba-- sqft72 Current Dr, Richmond Hill, ON L4S 0M9For SaleMLS ID #N13473082, RE/MAX REALTRON WENDY ZHENG REALTY. TRREB
- C$1,699,0006 bd6 ba-- sqft57 Loring Cres, Markham, ON L3R 0G2For Sale
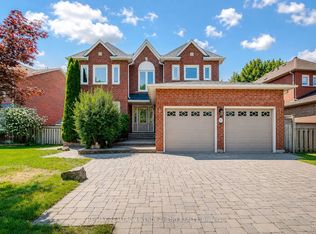 MLS ID #N13638314, RE/MAX REALTRON WENDY ZHENG REALTY. TRREB
 - C$1,488,0004 bd4 ba-- sqft11 Lorne Glen St, Markham, ON L6C 2N6For SaleMLS ID #N13639326, HOMELIFE LANDMARK RH REALTY. TRREB
- C$2,000,0004 bd4 ba-- sqft385 Kennedy St W, Aurora, ON L4G 5M6New ConstructionMLS ID #N13643792, HOMELIFE LANDMARK RH REALTY. TRREB
- C$1,499,9904 bd3 ba-- sqft56 Botelho Cir, Aurora, ON L4G 3X2For SaleMLS ID #N13630042, HOMELIFE LANDMARK REALTY INC.. TRREB
- C$1,258,8004 bd4 ba-- sqft12 Genuine Ln, Richmond Hill, ON L4B 0E5For SaleMLS ID #N13635796, HOMELIFE/BAYVIEW REALTY INC.. TRREB
- C$2,238,0005 bd5 ba-- sqft85 Current Dr, Richmond Hill, ON L4S 0M7For SaleMLS ID #N13187300, SUPERSTARS REALTY LTD.. TRREB
- C$1,549,0007 bd5 ba-- sqft113 Riding Mountain Dr, Richmond Hill, ON L4E 0V1For SaleMLS ID #N13485294, RE/MAX REALTRON REALTY INC.. TRREB
- C$1,399,0005 bd4 ba-- sqft373 Golden Orchard Rd, Vaughan, ON L6A 0N6For SaleMLS ID #N13638846, RE/MAX REALTY ENTERPRISES INC.. TRREB
- C$1,448,8884 bd5 ba-- sqft2768 Donald Cousens Pkwy S, Markham, ON L6B 0X8For SaleMLS ID #N13629452, CENTURY 21 MYPRO REALTY. TRREB
- C$1,799,0005 bd5 ba-- sqft314 Tower Hill Rd, Richmond Hill, ON L4E 0A6For SaleMLS ID #N13522286, LANDSTARS 360 REALTY INC.. TRREB
- C$1,799,0005 bd4 ba-- sqft21 Kohn Ln, Markham, ON L6C 3J3For SaleMLS ID #N13611296, ROYAL LEPAGE SIGNATURE REALTY. TRREB
- C$2,450,0004 bd4 ba-- sqft96 Bond Cres, Richmond Hill, ON L4E 3K8For SaleMLS ID #N13627710, REMAX YOUR COMMUNITY REALTY. TRREB
- C$1,688,0005 bd4 ba-- sqft192 Robirwin St, Whitchurch Stouffville, ON L4A 0V6For SaleMLS ID #N13591716, RE/MAX ULTIMATE REALTY INC.. TRREB
- C$1,489,9004 bd4 ba-- sqft72 Carriage Shop Bnd, East Gwillimbury, ON L9N 0Y5For SaleMLS ID #N13640396, RE/MAX REALTRON REALTY INC.. TRREB
- C$1,688,0006 bd4 ba-- sqft6811 14th Ave, Markham, ON L6B 1A8For SaleMLS ID #N13600512, DREAM HOME REALTY INC.. TRREB
- C$1,599,0004 bd3 ba-- sqft55 Robert Berry Cres, King, ON L7B 0M4For SaleMLS ID #N13435286, RIGHT AT HOME REALTY INVESTMENTS GROUP. TRREB
- C$1,580,0003 bd3 ba-- sqft2 Silvermills Ln, Markham, ON L6C 3L5New ConstructionMLS ID #N13625030, HOMELIFE GOLCONDA REALTY INC.. TRREB
