Stunning Executive 4+2 Bedroom, 6-Bathroom Detached Home With A Double-Car Garage, Situated In One Of Unionville's Most Desirable Neighbourhoods. Offering 3,126 Sq.Ft. (As Per MPAC) Of Beautifully Updated Living Space, Featuring Fresh Paint Throughout, New Engineered Hardwood On The Upper Level, New Pot Lights Throughout The Main Floor, Renovated Main Floor Powder Room, Plus Two Newly Added Upper-Level Bathrooms. Numerous Major Updates Include A New Heat Pump (2024), New Roof (2024), Furnace (2020), Owned Water Heater (2018) & Hydronic Heating System. Bright & Functional Layout With Spacious Living & Dining Rooms, Sun-Filled Family Room, Elegant Oak Circular Staircase, Large Eat-In Kitchen W/ Centre Island & Walk-In Pantry, Plus Main Floor Laundry W/ Direct Garage Access. Newly Finished Basement With Vinyl Flooring Throughout Offers A Spacious Recreation Area, Modern Bathroom, Media Area & Two Additional Bedrooms. No-Sidewalk Offering Parking For Up To 7 Vehicles. Located Within The Catchment Of Top-Ranked Schools, Including Markville Secondary School (Score: 9.0 /10, #18/747) & St. Augustine Catholic High School (Score: 10/10, #1/747 ) Minutes To Historic Main St. Unionville, Too Good Pond Park, Shopping, Restaurants, Parks, Transit & Everyday Amenities. A Rare Opportunity To Own An Exceptional Family Home In One Of Markham's Most Prestigious Communities.
For sale
C$1,699,000
57 Loring Cres, Markham, ON L3R 0G2
6beds
6baths
Single Family Residence
Built in ----
9,251 Square Feet Lot
$-- Zestimate®
C$--/sqft
C$-- HOA
What's special
Double-car garageFresh paint throughoutBright and functional layoutSun-filled family roomElegant oak circular staircaseSpacious recreation areaModern bathroom
- 12 hours |
- 7 |
- 0 |
Zillow last checked:
Listing updated:
Listed by:
RE/MAX REALTRON WENDY ZHENG REALTY
Source: TRREB,MLS®#: N13638314 Originating MLS®#: Toronto Regional Real Estate Board
Originating MLS®#: Toronto Regional Real Estate BoardFacts & features
Interior
Bedrooms & bathrooms
- Bedrooms: 6
- Bathrooms: 6
Primary bedroom
- Description: Primary Bedroom
- Level: Second
- Area: 26.27 Square Meters
- Area source: Other
- Dimensions: 6.65 x 3.95
Bedroom
- Level: Basement
- Dimensions: 2.96 x 3.71
Bedroom
- Level: Basement
- Dimensions: 3.34 x 4.88
Bedroom 2
- Description: Bedroom 2
- Level: Second
- Area: 14.7 Square Meters
- Area source: Other
- Dimensions: 4.20 x 3.50
Bedroom 3
- Description: Bedroom 3
- Level: Second
- Area: 11.2 Square Meters
- Area source: Other
- Dimensions: 3.50 x 3.20
Bedroom 4
- Description: Bedroom 4
- Level: Second
- Area: 13.83 Square Meters
- Area source: Other
- Dimensions: 3.95 x 3.50
Den
- Description: Den
- Level: Ground
- Area: 10.68 Square Meters
- Area source: Other
- Dimensions: 3.50 x 3.05
Dining room
- Description: Dining Room
- Level: Ground
- Area: 16.1 Square Meters
- Area source: Other
- Dimensions: 4.60 x 3.50
Family room
- Description: Family Room
- Level: Ground
- Area: 18.2 Square Meters
- Area source: Other
- Dimensions: 5.20 x 3.50
Kitchen
- Description: Kitchen
- Level: Ground
- Area: 26.28 Square Meters
- Area source: Other
- Dimensions: 7.20 x 3.65
Living room
- Description: Living Room
- Level: Ground
- Area: 17.85 Square Meters
- Area source: Other
- Dimensions: 5.10 x 3.50
Recreation
- Level: Basement
- Dimensions: 12.28 x 4.62
Heating
- Forced Air, Gas
Cooling
- Central Air
Features
- None
- Basement: Finished
- Has fireplace: Yes
- Fireplace features: Family Room
Interior area
- Living area range: 3000-3500 null
Video & virtual tour
Property
Parking
- Total spaces: 7
- Parking features: Private Double
- Has attached garage: Yes
Features
- Stories: 2
- Pool features: None
Lot
- Size: 9,251 Square Feet
- Features: Irregular Lot
Details
- Parcel number: 029670073
Construction
Type & style
- Home type: SingleFamily
- Property subtype: Single Family Residence
Materials
- Brick
- Foundation: Concrete
- Roof: Shingle
Utilities & green energy
- Sewer: Sewer
Community & HOA
Location
- Region: Markham
Financial & listing details
- Annual tax amount: C$9,417
- Date on market: 8/5/2026
R
RE/MAX REALTRON WENDY ZHENG REALTY
By pressing Contact Agent, you agree that the real estate professional identified above may call/text you about your search, which may involve use of automated means and pre-recorded/artificial voices. You don't need to consent as a condition of buying any property, goods, or services. Message/data rates may apply. You also agree to our Terms of Use. Zillow does not endorse any real estate professionals. We may share information about your recent and future site activity with your agent to help them understand what you're looking for in a home.
Price history
Price history is unavailable.
Public tax history
Tax history is unavailable.
Climate risks
Neighborhood: Unionville
Nearby schools
GreatSchools rating
No schools nearby
We couldn't find any schools near this home.
- C$--3 bd4 ba1.5k sqft19 Vanessa Rd, Markham, ON L3R4W1Off Market
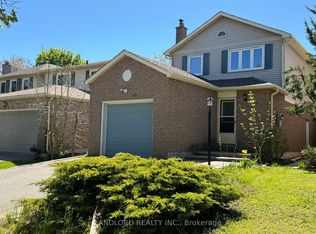
- C$3,4003 bd4 ba-- sqft80 Raleigh Cres S, Markham, ON L3R4W5For Rent

- C$4,2004 bd3 ba-- sqft11 Berkeley Ct, Markham, ON L3R6M4For Rent
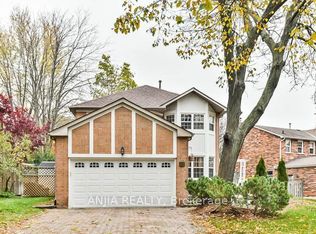
- C$3,3005 bd3 ba-- sqft102 Madsen Cres, Markham, ON L3R4P3For Rent

- C$749,9993 bd2 ba-- sqft25 Austin Dr #817, Markham, ON L3R8H4For Sale
- C$3,880,0004 bd4 ba-- sqft31 Victoria Ave, Markham, ON L3R1R8For Sale
- C$820,0002 bd2 ba1.4k sqft25 Austin Dr #827, Markham, ON L3R8H4Sold
- C$5,0004 bd5 ba-- sqft47 Hedgewood Dr, Markham, ON L3R6K3For Rent
Similar homes
- C$1,799,0006 bd4 ba-- sqft27 Captain Francis Dr, Markham, ON L3R 9C8For Sale
 MLS ID #N13638660, RE/MAX REALTRON REALTY INC.. TRREB
 - C$1,690,0006 bd4 ba-- sqft37 Gretman Cres, Markham, ON L3T 5L9For Sale
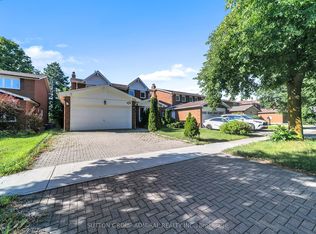 MLS ID #N13635770, SUTTON GROUP-ADMIRAL REALTY INC.. TRREB
 - C$1,990,0006 bd5 ba-- sqft61 Addington Sq, Markham, ON L3R 7N2For Sale
 MLS ID #N13625016, PRESTIGIUM REAL ESTATE LTD.. TRREB
 - C$1,599,9995 bd4 ba-- sqft47 Melville St, Richmond Hill, ON L4B 4J1For Sale
 MLS ID #N13642200, RE/MAX REALTRON REALTY INC.. TRREB
 - C$1,658,0005 bd6 ba-- sqft16 Valleyview Rd, Markham, ON L3T 6X5For SaleMLS ID #N13600980, REMAX YOUR COMMUNITY REALTY. TRREB
- C$1,638,0006 bd5 ba-- sqft502 Apple Blossom Dr, Vaughan, ON L4J 9A3For SaleMLS ID #N13634786, SUTTON GROUP-ADMIRAL REALTY INC.. TRREB
- C$1,489,9005 bd4 ba-- sqft133 Russell Jarvis Dr, Markham, ON L3S 4L1For SaleMLS ID #N13614220, RE/MAX REALTRON REALTY INC.. TRREB
- C$1,699,0006 bd4 ba-- sqft27 Green Acres Rd, Vaughan, ON L4J 4S2For SaleMLS ID #N13623242, SUTTON GROUP-ADMIRAL REALTY INC.. TRREB
- C$1,680,0004 bd4 ba-- sqft76 Boswell Rd, Markham, ON L6B 0M5For SaleMLS ID #N13429758, RE/MAX REALTRON REALTY INC.. TRREB
- C$1,598,8887 bd5 ba-- sqft36 Coldstream Cres, Richmond Hill, ON L4S 1E5For SaleMLS ID #N13620498, HOMELIFE LANDMARK REALTY INC.. TRREB
- C$1,299,0003 bd3 ba-- sqft81 Dawn Hill Trl, Markham, ON L3T 3B4For SaleMLS ID #N13639628, BAY STREET INTEGRITY REALTY INC.. TRREB
- C$1,698,0005 bd4 ba-- sqft198 Romfield Circuit, Markham, ON L3T 3J1For SaleMLS ID #N12834852, ROYAL LEPAGE REAL ESTATE SERVICES LTD.. TRREB
- C$2,199,9996 bd6 ba-- sqft42 Boxwood Cres, Markham, ON L3S 3P6For SaleMLS ID #N13618982, HOMELIFE/FUTURE REALTY INC.. TRREB
- C$1,860,0007 bd5 ba-- sqft5 Bonheur Rd, Markham, ON L6C 0A4New ConstructionMLS ID #N13449844, HOMELIFE NEW WORLD REALTY INC.. TRREB
- C$1,428,0004 bd4 ba-- sqft33 Levellands Cres, Richmond Hill, ON L4B 0A5For SaleMLS ID #N13635650, MASTER`S TRUST REALTY INC.. TRREB
- C$1,099,0005 bd5 ba-- sqft102 Harness Cir, Markham, ON L3S 1X6For SaleMLS ID #N13606890, BENCHMARK SIGNATURE REALTY INC.. TRREB
- C$1,695,0007 bd6 ba-- sqft8 Mackeller Ct, Ajax, ON L1T 0G2For SaleMLS ID #E13591410, CENTURY 21 PERCY FULTON LTD.. TRREB
- C$1,399,0005 bd4 ba-- sqft373 Golden Orchard Rd, Vaughan, ON L6A 0N6For SaleMLS ID #N13638846, RE/MAX REALTY ENTERPRISES INC.. TRREB
- C$1,368,0005 bd4 ba-- sqft278 Bernard Ave, Richmond Hill, ON L4S 1C9For SaleMLS ID #N13626214, RE/MAX REALTRON REALTY INC.. TRREB
- C$1,875,0006 bd6 ba-- sqft120 Golden Orchard Rd, Vaughan, ON L6A 0M7For SaleMLS ID #N13600720, RE/MAX CROSSROADS REALTY INC.. TRREB
