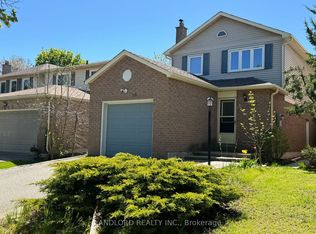
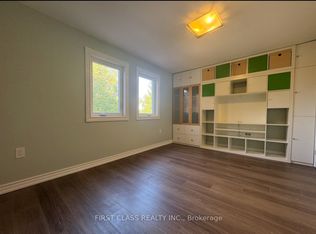
Cozy Renovated 3+2 Bedrms Family Home In High Demand Mccowan/Hwy 7 Area. Over 1500 Sqft Of Above Grade, 30'x109' Lot, Laminate Floor On Main & Basement, Hardwood Flr & Smooth Ceiling On 2nd Level, Newly Renovated 4 Pc Bathroom On 2nd Floor. Freshly Paint. Finished Basement Adds Exceptional Flexibility With Two Additional Bedrooms, A 3-Piece Bathroom, Long Driveway W/No Sidewalk, Could Park 4 Cars! Close To Markville Mall, Go Train Station, Buses & Supermarket, Mins. To Hwy 407, Central Park & Top Ranking Markville Secondary School.
Under contract
C$1,000,000
102 Madsen Cres, Markham, ON L3R 4P3
5beds
3baths
Single Family Residence
Built in ----
3,310 Square Feet Lot
$-- Zestimate®
C$--/sqft
C$-- HOA
What's special
- 26 days
- 42
- 3
Zillow last checked:
Listing updated:
Listed by:
HOMELIFE NEW WORLD REALTY INC.
Source: TRREB,MLS®#: N13884962 Originating MLS®#: Toronto Regional Real Estate Board
Facts & features
Interior
Bedrooms & bathrooms
- Bedrooms: 5
- Bathrooms: 3
Primary bedroom
- Description: Primary Bedroom
- Level: Second
- Area: 15.58 Square Meters
- Area source: Other
- Dimensions: 4.45 x 3.50
Bedroom
- Description: Bedroom 5
- Level: Basement
- Area: 12.54 Square Meters
- Area source: Other
- Dimensions: 3.30 x 3.80
Bedroom
- Description: Bedroom 4
- Level: Basement
- Area: 11.59 Square Meters
- Area source: Other
- Dimensions: 3.05 x 3.80
Bedroom 2
- Description: Bedroom 2
- Level: Second
- Area: 10.51 Square Meters
- Area source: Other
- Dimensions: 3.54 x 2.97
Bedroom 3
- Description: Bedroom 3
- Level: Second
- Area: 10.89 Square Meters
- Area source: Other
- Dimensions: 3.35 x 3.25
Dining room
- Description: Dining Room
- Level: Ground
- Area: 0 Square Meters
- Area source: Other
- Dimensions: 7.15 x 3.26
Family room
- Description: Family Room
- Level: Ground
- Area: 14.08 Square Meters
- Area source: Other
- Dimensions: 4.07 x 3.46
Kitchen
- Description: Kitchen
- Level: Ground
- Area: 11.15 Square Meters
- Area source: Other
- Dimensions: 3.40 x 3.28
Living room
- Level: Ground
- Dimensions: 7.15 x 3.26
Recreation
- Description: Recreation
- Level: Basement
- Area: 14.49 Square Meters
- Area source: Other
- Dimensions: 3.05 x 4.75
Heating
- Forced Air, Gas
Cooling
- Central Air
Features
- Flooring: Carpet Free
- Basement: Finished
- Has fireplace: No
Interior area
- Living area range: 1500-2000 null
Property
Parking
- Total spaces: 5
- Parking features: Available
- Has attached garage: Yes
Features
- Stories: 2
- Pool features: None
Lot
- Size: 3,310 Square Feet
- Features: Park, Public Transit, Rec./Commun.Centre, School Bus Route
Details
- Parcel number: 029670816
Construction
Type & style
- Home type: SingleFamily
- Property subtype: Single Family Residence
Materials
- Aluminum Siding, Brick
- Foundation: Concrete
- Roof: Shingle
Utilities & green energy
- Sewer: Sewer
Community & HOA
Location
- Region: Markham
Financial & listing details
- Annual tax amount: C$5,029
- Date on market: 10/10/2026
Price history
Price history is unavailable.
Public tax history
Tax history is unavailable.
Climate risks
Neighborhood: Markville
Nearby schools
GreatSchools rating
No schools nearby
We couldn't find any schools near this home.

Similar homes
- C$999,9994 bd2 ba-- sqft19 King Richard Ct, Markham, ON L3P 1M2For Sale
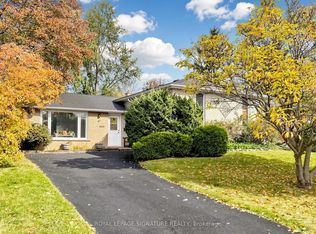 MLS ID #N14132546, ROYAL LEPAGE SIGNATURE REALTY. TRREB
- C$999,0004 bd4 ba-- sqft30 Bendamere Cres, Markham, ON L3P 6Y2For Sale
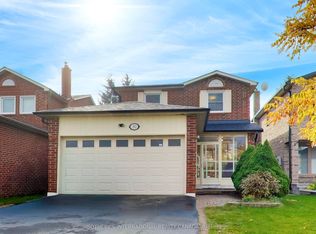 MLS ID #N14134804, SOTHEBY'S INTERNATIONAL REALTY CANADA. TRREB
- C$988,0006 bd4 ba-- sqft93 Soho Cres, Markham, ON L3P 7H3For Sale
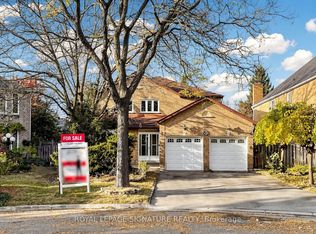 MLS ID #N14129754, ROYAL LEPAGE SIGNATURE REALTY. TRREB
- C$949,0004 bd1 ba-- sqft21 Madsen Cres, Markham, ON L3R 4P2For Sale
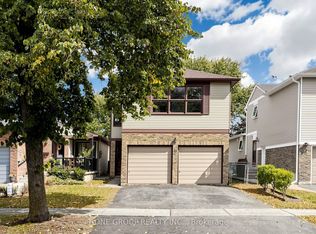 MLS ID #N14081126, T-ONE GROUP REALTY INC.,. TRREB
