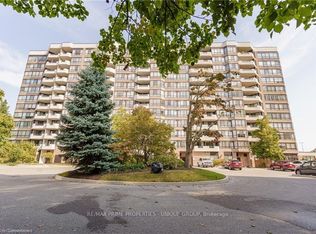
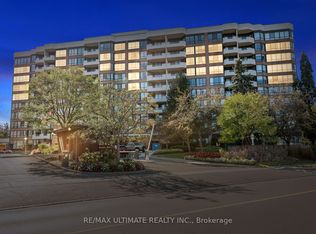
Exclusive CORNER SUITE at 25 Austin Drive in the Walden Pond community surrounded by beautiful gardens and in a superb Markham location. Walk across the street to Markville Mall, GO Transit. East access to numerous grocery stores, restaurants and scenic trails. This 1530 sqft home features hardwood flooring throughout, with as is carpeting in the 2 bedrooms. Spacious open concept living and dining room with sky views. The principle bedroom is very spacious and the ensuite is a standout, offering a glass shower with bench seating and a double vanity. The second bedroom is generously sized-ideal for guests or a home office-with a double closet and easy access to a full bathroom just around the corner. The laundry room offers extra storage, in addition to the Locker room. One underground parking space isincluded. All-inclusive maintenance fees covering heat, hydro, water, internet, cable, A/C, and building insurance. Residents also have exclusive access to well maintained amenities: an indoor pool, hot tub, gym, saunas, party and games rooms, billiards, guest suites,tennis/pickleball court, and an outdoor BBQ area. The building houses an active social community with events like- Aquafit, Chair Yoga, Movie Nights, Karaoke, Special Events &Parties. This is a truly a unique, carefree lifestyle! Make suite 518 your next HOME!
For sale
C$750,000
25 Austin Dr #518, Markham, ON L3R 8H4
3beds
3baths
Apartment
Built in ----
-- sqft lot
$-- Zestimate®
C$--/sqft
C$1,585/mo HOA
What's special
Corner suiteSurrounded by beautiful gardensHardwood flooring throughoutIndoor poolHot tubOutdoor bbq area
- 6 days
- 2
- 2
Zillow last checked:
Listing updated:
Listed by:
RIGHT AT HOME REALTY INC.
Source: TRREB,MLS®#: N14133252 Originating MLS®#: Toronto Regional Real Estate Board
Facts & features
Interior
Bedrooms & bathrooms
- Bedrooms: 3
- Bathrooms: 3
Bedroom
- Level: Main
- Dimensions: 3.35 x 4.88
Bedroom 2
- Level: Main
- Dimensions: 15.1 x 3.35
Dining room
- Level: Main
- Dimensions: 11 x 2.99
Kitchen
- Level: Main
- Dimensions: 8.6 x 3.23
Living room
- Level: Main
- Dimensions: 23.7 x 3.6
Sunroom
- Level: Main
- Dimensions: 10.3 x 2.87
Heating
- Forced Air, Other Source
Cooling
- Central Air
Appliances
- Laundry: Laundry Room, In-Suite Laundry
Features
- Primary Bedroom - Main Floor, Storage Area Lockers
- Basement: Apartment
- Has fireplace: No
Interior area
- Living area range: 1400-1599 null
Video & virtual tour
Property
Parking
- Total spaces: 1
- Parking features: Garage
- Has garage: Yes
Features
- Exterior features: Open Balcony
Details
- Parcel number: 291690146
Construction
Type & style
- Home type: Apartment
- Property subtype: Apartment
Materials
- Brick
Community & HOA
HOA
- Services included: Heat Included, Water Included, CAC Included, Common Elements Included, Parking Included, Hydro Included
- HOA fee: C$1,585 monthly
- HOA name: YRCC
Location
- Region: Markham
Financial & listing details
- Annual tax amount: C$3,684
- Date on market: 10/30/2026
Price history
Price history is unavailable.
Public tax history
Tax history is unavailable.
Climate risks
Neighborhood: Markville
Nearby schools
GreatSchools rating
No schools nearby
We couldn't find any schools near this home.


Similar homes
- C$875,0003 bd2 ba-- sqftRiverview, Markham, ON L3R 6M8For Sale
 MLS ID #N14131568, RIGHT AT HOME REALTY INC.. TRREB
- C$798,0003 bd2 ba-- sqft28 Uptown Dr #Penthouse 16, Markham, ON L3R 5M8For Sale
 MLS ID #N13765330, RIGHT AT HOME REALTY INC.. TRREB
- C$769,0003 bd2 ba-- sqftLandmark of Thornhill, Markham, ON L3T 7N2For Sale
 MLS ID #N13804892, HOMELIFE FRONTIER REALTY INC.. TRREB
- C$529,0002 bd2 ba-- sqftMondeo Springs, Toronto, ON M1P 5C8For Sale
 MLS ID #E14151104, RIGHT AT HOME REALTY INC.. TRREB
