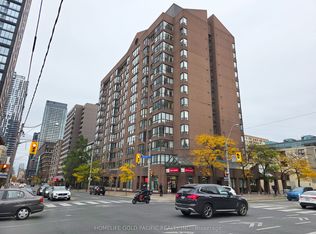
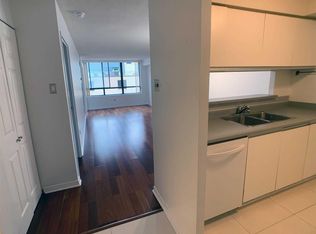
Welcome to this spacious, beautifully refreshed 2-bedroom plus sunroom, 2-bathroom suite offering over 1,000 sq. ft. of comfortable downtown living! Freshly painted throughout, including smooth ceilings , this bright, move-in-ready home features a functional layout, generous principal rooms, expansive windows and modern flooring throughout. Enjoy separate living and dining areas, a practical kitchen with ample cabinetry, two well-proportioned bedrooms and a sun-filled solarium that can potentially be converted into a 3rd bedroom, home office or additional living space! The primary bedroom features a walk-thru closet and ensuite bathroom. Includes 1 underground parking space and 1 locker! Exceptional value with maintenance fees covering heat, hydro, water, air conditioning, Bell Fibe Internet and TV! No separate hydro bill! Enjoy ensuite laundry and excellent building amenities including 24-hour concierge, fitness centre, sauna, party/recreation room, rooftop terrace with BBQs and hot tub, and visitor parking. Fantastic downtown location at Gerrard & Jarvis! Steps to Toronto Metropolitan University (TMU), minutes to the Eaton Centre, Yonge-Dundas Square, Allan Gardens, shopping, groceries, restaurants and TTC transit. Convenient access to the University of Toronto, major hospitals and the Financial District. A rare opportunity to enjoy generous living space, all-inclusive maintenance fees and exceptional downtown convenience! Floor Plan And Measurements Are Approximate. Photos are virtually staged.
For sale
C$558,800
117 Gerrard St E #410, Toronto, ON M5B 2L4
3beds
2baths
Apartment
Built in ----
-- sqft lot
$-- Zestimate®
C$--/sqft
C$1,348/mo HOA
What's special
Freshly painted throughoutSmooth ceilingsBright move-in-ready homeFunctional layoutGenerous principal roomsExpansive windowsModern flooring throughout
- 3 days
- 30
- 3
Zillow last checked:
Listing updated:
Listed by:
RIGHT AT HOME REALTY INC.
Source: TRREB,MLS®#: C14135360 Originating MLS®#: Toronto Regional Real Estate Board
Facts & features
Interior
Bedrooms & bathrooms
- Bedrooms: 3
- Bathrooms: 2
Primary bedroom
- Level: Flat
- Dimensions: 4.16 x 3.19
Bedroom 2
- Level: Flat
- Dimensions: 3.7 x 3.02
Dining room
- Level: Flat
- Dimensions: 2.89 x 3.38
Kitchen
- Level: Flat
- Dimensions: 2.23 x 2.37
Living room
- Level: Flat
- Dimensions: 4.47 x 3.38
Sunroom
- Level: Flat
- Dimensions: 3.12 x 2.86
Heating
- Forced Air, Gas
Cooling
- Central Air
Appliances
- Laundry: Laundry Closet
Features
- None
- Basement: None
- Has fireplace: No
Interior area
- Living area range: 1000-1199 null
Property
Parking
- Total spaces: 1
- Parking features: Garage
- Has garage: Yes
Details
- Parcel number: 117980037
Construction
Type & style
- Home type: Apartment
- Property subtype: Apartment
Materials
- Brick, Concrete
Community & HOA
HOA
- Services included: Heat Included, Hydro Included, Water Included, Cable TV Included, Common Elements Included, Building Insurance Included, CAC Included, Parking Included
- HOA fee: C$1,348 monthly
- HOA name: MTCC
Location
- Region: Toronto
Financial & listing details
- Annual tax amount: C$3,007
- Date on market: 10/31/2026
Price history
Price history is unavailable.
Public tax history
Tax history is unavailable.
Climate risks
Neighborhood: Church
Nearby schools
GreatSchools rating
No schools nearby
We couldn't find any schools near this home.


Similar homes
- C$519,0002 bd1 ba-- sqft40 Homewood Avenue Condos, Toronto, ON M4Y 2K2For Sale
 MLS ID #C14135684, PROPERTY.CA INC.. TRREB
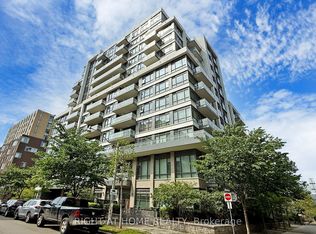
- C$579,9992 bd1 ba-- sqftThe Bartholomew, Toronto, ON M5A 0C4For Sale
 MLS ID #C14134990, RIGHT AT HOME REALTY INC.. TRREB
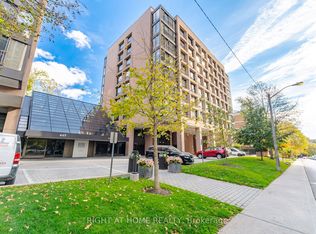
- C$600,0002 bd2 ba-- sqftHeathside Place of Forest Hill, Toronto, ON M5P 2X9For Sale
 MLS ID #C14132044, RIGHT AT HOME REALTY INC.. TRREB
- C$599,9903 bd2 ba-- sqftTHE POINT, Toronto, ON M2J 0H4For Sale
 MLS ID #C14129376, RIGHT AT HOME REALTY INC.. TRREB
