An Exceptional Opportunity to Enjoy Bungalow Living in Markham's Sought-After Berczy Community! Welcome to 35 Cliveden Place, a detached bungalow offering a practical layout, comfortable living spaces and thoughtful updates. Featuring two main-floor bedrooms with walk-in closets, an additional lower-level bedroom and two bathrooms, this home offers flexibility for family living, visiting guests or a dedicated home office. Hardwood flooring throughout most of the main level, complemented by crown moulding and three gas fireplaces, adds warmth and character. The convenience of main-floor bedrooms makes this home an appealing choice for buyers looking to downsize without giving up the privacy of a detached home. Enjoy a paved backyard with a gazebo-an inviting outdoor space for relaxing and entertaining, with no lawn to mow. The welcoming front porch offers a pleasant spot to sit, unwind and enjoy a quiet moment. A bathroom updated in 2026 adds a fresh touch, while notable updates include the roof, furnace and air conditioner (2018). Existing water supply and drain rough-ins in the basement offer potential for an additional bathroom, subject to verification and required approvals. A single-car garage with a remote-controlled opener, plus an additional driveway parking space, provides everyday convenience. Conveniently located within walking distance of shopping centres, supermarkets and restaurants, offering easy access to everyday amenities.Discover the opportunity to make this bungalow your own in the established Berczy neighbourhood.
For sale
C$1,098,000
35 Cliveden Pl, Markham, ON L6C 2S4
3beds
2baths
Single Family Residence
Built in ----
2,642 Square Feet Lot
$-- Zestimate®
C$--/sqft
C$-- HOA
What's special
Additional lower-level bedroomTwo bathroomsCrown mouldingThree gas fireplacesWelcoming front porchAdditional driveway parking space
- 1 hour
- 0
- 0
Zillow last checked:
Listing updated:
Listed by:
ANJIA REALTY
Source: TRREB,MLS®#: N14151784 Originating MLS®#: Toronto Regional Real Estate Board
Facts & features
Interior
Bedrooms & bathrooms
- Bedrooms: 3
- Bathrooms: 2
Heating
- Forced Air, Electric
Cooling
- Central Air
Features
- Primary Bedroom - Main Floor
- Basement: Finished
- Has fireplace: Yes
- Fireplace features: Natural Gas
Interior area
- Living area range: 1100-1500 null
Property
Parking
- Total spaces: 2
- Parking features: Garage Door Opener
- Has garage: Yes
Features
- Pool features: None
Lot
- Size: 2,642 Square Feet
- Features: Fenced Yard, Park, Public Transit, School
Details
- Parcel number: 700090673
Construction
Type & style
- Home type: SingleFamily
- Architectural style: Bungalow
- Property subtype: Single Family Residence
Materials
- Brick
- Foundation: Concrete Block
- Roof: Asphalt Shingle
Utilities & green energy
- Sewer: Sewer
Community & HOA
Location
- Region: Markham
Financial & listing details
- Annual tax amount: C$5,103
- Date on market: 11/5/2026
Price history
Price history is unavailable.
Public tax history
Tax history is unavailable.
Climate risks
Neighborhood: Berczy Village
Nearby schools
GreatSchools rating
No schools nearby
We couldn't find any schools near this home.

Similar homes
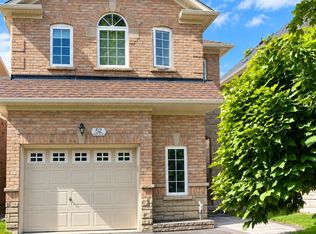
- C$1,138,0004 bd3 ba-- sqft21 Cliveden Pl, Markham, ON L6C 2S4For Sale
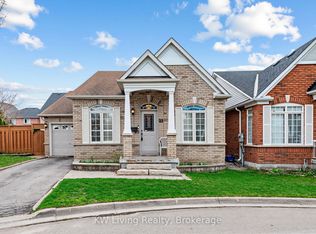 MLS ID #N14121496, KW Living Realty. TRREB
- C$1,128,0003 bd4 ba-- sqft45 Manorwood Dr, Markham, ON L6C 2T5For Sale
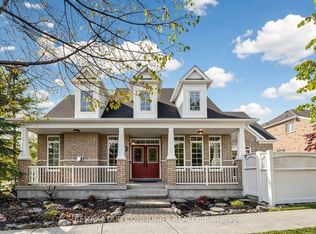 MLS ID #N14098456, REMAX YOUR COMMUNITY REALTY. TRREB
- C$1,198,0004 bd4 ba-- sqft51 Crawford St, Markham, ON L6C 2M3For Sale
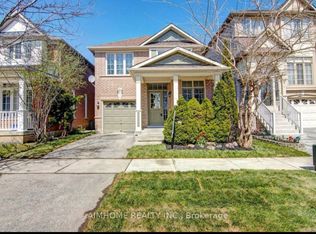 MLS ID #N14131284, AIMHOME REALTY INC.. TRREB
- C$1,108,0004 bd3 ba-- sqft15 Chokecherry Cres, Markham, ON L6E 0J5For Sale
 MLS ID #N13726790, HOMELIFE LANDMARK REALTY INC.. TRREB
