*** Rarely Offered 4-Bedroom Double Garage Detached Home On A Quiet Tree-lined Street W/ Executive Homes In the Prestigious Angus Glen Community ***. 9 Ft Ceiling Main Floor. Convenience of A Second-Floor Laundry Room (Rough in Ready, Current Washer & Dryer Set in the Basement). South-Facing Backyard. Luxury Solid Wood California Shutters Throughout. Seamless Open Concept Living Room & Dinning Room W/ Front Bay Window. Bright & Open-Concept Kitchen & Family Room With a Walkout To South-Exposure Fenced Backyard, Spacious Eat-in Kitchen and Walk-in Pantry. South Facing Master Bedroom & Ensuite Washroom W/ Separate Shower. 2nd Bedroom W/ Bay Window. Higher Ceiling Basement with Potential to Add a Walk-Up Separate Entrance from the Backyard. ***Top Ranking Pierre Elliott Trudeau High School ***, Minutes to Angus Glen Community Centre & Library, Golf Courses, Parks, Shopping, Village Grocer and Public Transit (Unionville Go Station, Highway 7, Hwy 407 & 404).
For sale
C$1,099,000
57 Port Rush Trl, Markham, ON L6C 1Z3
4beds
3baths
Single Family Residence
Built in ----
2,918 Square Feet Lot
$-- Zestimate®
C$--/sqft
C$-- HOA
What's special
Double garage detached homeQuiet tree-lined streetSouth-facing backyardFront bay windowSpacious eat-in kitchenWalk-in pantryHigher ceiling basement
- 37 days
- 29
- 1
Zillow last checked:
Listing updated:
Listed by:
HOMELIFE LANDMARK REALTY INC.
Source: TRREB,MLS®#: N13803936 Originating MLS®#: Toronto Regional Real Estate Board
Originating MLS®#: Toronto Regional Real Estate BoardFacts & features
Interior
Bedrooms & bathrooms
- Bedrooms: 4
- Bathrooms: 3
Primary bedroom
- Description: Primary Bedroom
- Level: Second
- Area: 15.51 Square Meters
- Area source: Other
- Dimensions: 4.26 x 3.64
Bedroom 2
- Description: Bedroom 2
- Level: Second
- Area: 8.97 Square Meters
- Area source: Other
- Dimensions: 3.05 x 2.94
Bedroom 3
- Description: Bedroom 3
- Level: Second
- Area: 8.36 Square Meters
- Area source: Other
- Dimensions: 3.05 x 2.74
Bedroom 4
- Description: Bedroom 4
- Level: Second
- Area: 8.36 Square Meters
- Area source: Other
- Dimensions: 3.05 x 2.74
Dining room
- Description: Dining Room
- Level: Ground
- Area: 10.73 Square Meters
- Area source: Other
- Dimensions: 3.30 x 3.25
Family room
- Description: Family Room
- Level: Ground
- Area: 15.05 Square Meters
- Area source: Other
- Dimensions: 4.40 x 3.42
Kitchen
- Description: Kitchen
- Level: Ground
- Area: 16.04 Square Meters
- Area source: Other
- Dimensions: 3.05 x 5.26
Living room
- Description: Living Room
- Level: Ground
- Area: 14.26 Square Meters
- Area source: Other
- Dimensions: 3.96 x 3.60
Heating
- Forced Air, Gas
Cooling
- Central Air
Features
- Flooring: Carpet Free
- Basement: Full,Unfinished
- Has fireplace: No
Interior area
- Living area range: 1500-2000 null
Video & virtual tour
Property
Parking
- Total spaces: 2
- Parking features: Private
- Has garage: Yes
Features
- Stories: 2
- Pool features: None
Lot
- Size: 2,918 Square Feet
- Features: Golf, Library, Park, Public Transit, School, Rec./Commun.Centre
Details
- Parcel number: 030580243
Construction
Type & style
- Home type: SingleFamily
- Property subtype: Single Family Residence
Materials
- Brick
- Foundation: Concrete
- Roof: Shingle
Utilities & green energy
- Sewer: Sewer
Community & HOA
Location
- Region: Markham
Financial & listing details
- Annual tax amount: C$6,959
- Date on market: 9/18/2026
Price history
Price history is unavailable.
Public tax history
Tax history is unavailable.
Climate risks
Neighborhood: Angus Glen
Nearby schools
GreatSchools rating
No schools nearby
We couldn't find any schools near this home.


Similar homes
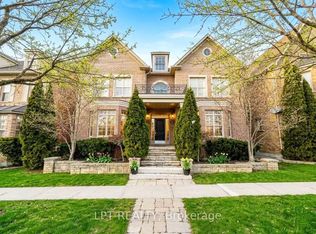
- C$1,080,0005 bd3 ba-- sqft53 Elmrill Rd, Markham, ON L6C 2P1For Sale
 MLS ID #N14113332, CENTURY 21 PERCY FULTON LTD.. TRREB
 - C$1,090,0003 bd3 ba-- sqft4205 Major Mackenzie Dr E, Markham, ON L6C 3L5For Sale
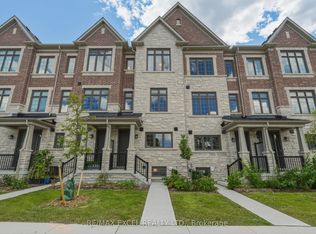 MLS ID #N13634182, RE/MAX EXCEL REALTY LTD.. TRREB
 - C$1,128,0003 bd4 ba-- sqft45 Manorwood Dr, Markham, ON L6C 2T5For Sale
 MLS ID #N14098456, REMAX YOUR COMMUNITY REALTY. TRREB
 - C$1,199,0004 bd4 ba-- sqft23 Bruce Creek Dr, Markham, ON L6C 2V8For Sale
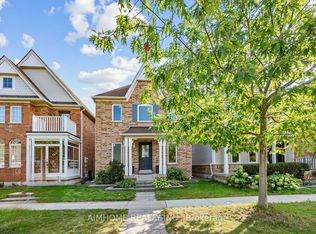 MLS ID #N13703028, AIMHOME REALTY INC.. TRREB
