123 Maria Rd Is A Rare Find Nested In Markham's Sought-after Wismer Community, This Home Pairs Generous Living Space With Both Comfort And Convenience Of An Established Neighborhood. This Gorgeous And Beautifully Maintained 4+1-Bedroom, 4-Washroom Link Home With Over 30 Feet Of Frontage, 9-Foot Ceilings On The Main Floor, And An East-West Orientation, Offering Open, Bright, And Inviting Throughout The Day. A Thoughtfully Designed Floor Plan Makes Excellent Use Of Its 2,079 Sq.Ft. Above Grade, With A Fifth Bedroom And Recreational Area In The Finished Basement, Bringing The Total Living Space To Nearly 3,000 Sq. Ft. One Unique Standout Feature Is A Balcony On The Second-floor, A Quiet Spot To Enjoy Your Morning Coffee, Take In The View, Or Unwind Outdoors. $$$$ Upgrades: Freshly Painted Throughout (2026), Updated Light Fixtures (2026), Hardwood Floor On The Second Floor (2023), Finished Basement (2023), And A Backyard Fence (2024). Enjoy A Peaceful Residential Setting With Parks Nearby, Convenient Access To Mount Joy Go And Markham Go, And An Easy Drive To Various Supermarkets, Shopping Centers, And Everyday Amenities. Nearby Schools Bur Oak Secondary School (8.9/10), According To The Fraser Institute's 2025 Report Cards. A Must See And Buy!
For sale
C$1,099,000
123 Maria Rd, Markham, ON L6E 0M1
5beds
4baths
Townhouse
Built in ----
2,791 Square Feet Lot
$-- Zestimate®
C$--/sqft
C$-- HOA
What's special
Generous living spaceThoughtfully designed floor plan
- 8 hours
- 1
- 0
Zillow last checked:
Listing updated:
Listed by:
RE/MAX REALTRON REALTY INC.
Source: TRREB,MLS®#: N14200980 Originating MLS®#: Toronto Regional Real Estate Board
Facts & features
Interior
Bedrooms & bathrooms
- Bedrooms: 5
- Bathrooms: 4
Primary bedroom
- Description: Primary Bedroom
- Level: Second
- Area: 19.29 Square Meters
- Area source: Other
- Dimensions: 3.96 x 4.87
Bedroom
- Level: Basement
- Dimensions: 3.07 x 3.31
Bedroom 2
- Description: Bedroom 2
- Level: Second
- Area: 10.18 Square Meters
- Area source: Other
- Dimensions: 3.04 x 3.35
Bedroom 3
- Description: Bedroom 3
- Level: Second
- Area: 12.34 Square Meters
- Area source: Other
- Dimensions: 3.38 x 3.65
Bedroom 4
- Description: Bedroom 4
- Level: Second
- Area: 10.32 Square Meters
- Area source: Other
- Dimensions: 3.08 x 3.35
Breakfast
- Description: Breakfast
- Level: Main
- Area: 8.18 Square Meters
- Area source: Other
- Dimensions: 2.92 x 2.80
Dining room
- Description: Dining Room
- Level: Main
- Area: 26.31 Square Meters
- Area source: Other
- Dimensions: 4.32 x 6.09
Family room
- Description: Family Room
- Level: Main
- Area: 18.21 Square Meters
- Area source: Other
- Dimensions: 3.74 x 4.87
Kitchen
- Description: Kitchen
- Level: Main
- Area: 9.93 Square Meters
- Area source: Other
- Dimensions: 2.92 x 3.40
Living room
- Description: Living Room
- Level: Main
- Area: 26.31 Square Meters
- Area source: Other
- Dimensions: 4.32 x 6.09
Recreation
- Level: Basement
- Dimensions: 6.08 x 4.58
Heating
- Forced Air, Gas
Cooling
- Central Air
Features
- Other
- Flooring: Carpet Free
- Basement: Finished
- Has fireplace: Yes
- Fireplace features: Family Room, Natural Gas
Interior area
- Living area range: 2000-2500 null
Video & virtual tour
Property
Parking
- Total spaces: 3
- Parking features: Private
- Has attached garage: Yes
Features
- Stories: 2
- Pool features: None
Lot
- Size: 2,791 Square Feet
Details
- Parcel number: 030607128
Construction
Type & style
- Home type: SingleFamily
- Property subtype: Townhouse
Materials
- Brick
- Foundation: Concrete
- Roof: Asphalt Shingle
Utilities & green energy
- Sewer: Sewer
Community & HOA
Location
- Region: Markham
Financial & listing details
- Annual tax amount: C$5,535
- Date on market: 11/21/2026
Price history
Price history is unavailable.
Public tax history
Tax history is unavailable.
Climate risks
Neighborhood: Wismer Commons
Nearby schools
GreatSchools rating
No schools nearby
We couldn't find any schools near this home.

Similar homes
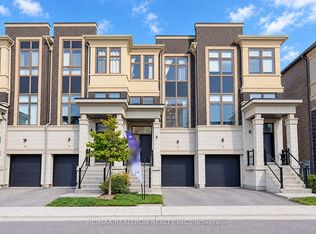
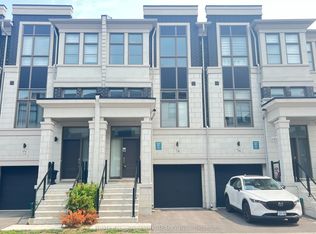
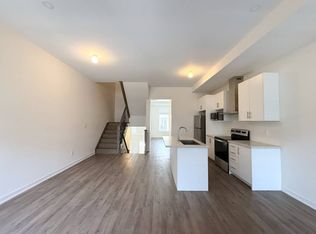
- C$1,098,0004 bd4 ba-- sqft51 Crawford St, Markham, ON L6C 2M3For Sale
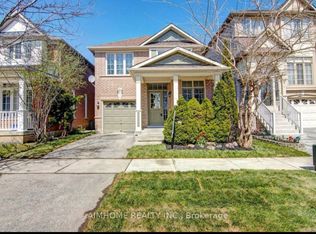 MLS ID #N14200586, AIMHOME REALTY INC.. TRREB
- C$980,0004 bd4 ba-- sqft48 Carole Bell Way, Markham, ON L6E 0W2For Sale
 MLS ID #N14185894, EXP REALTY. TRREB
- C$999,8004 bd4 ba-- sqft4 Bishop Cres, Markham, ON L3P 4N6For Sale
 MLS ID #N14195732, HOMELIFE LANDMARK REALTY INC.. TRREB
- C$899,0004 bd4 ba-- sqft12 Woolen Mill Rd, Markham, ON L3P 6X4For Sale
 MLS ID #N14193858, RE/MAX REALTRON WENDY ZHENG REALTY. TRREB
