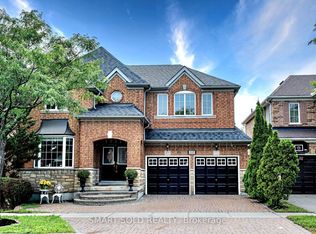
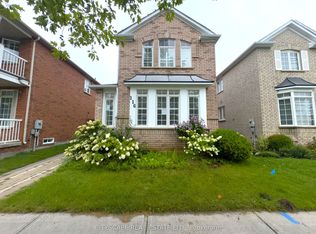
***RARELY OFFERED CORNER-LOT DETACHED HOME IN THE HIGHLY SOUGHT-AFTER BERCZY COMMUNITY*** Offering Approximately 2,080 Sq. Ft. Above Grade, This Impressive 4+1 Bedroom Family Home Delivers A Wonderful Combination Of Space, Comfort And Functionality On A Desirable Corner Setting. The Corner Location Provides An Added Sense Of Openness And Attractive Curb Appeal. Step Inside To A Freshly Painted Interior Enhanced By Newly Smoothed Ceilings And Pot Lights On The Main Floor, Creating A Bright, Clean And Contemporary Atmosphere. The Main Level Features Open-Concept Living & Dining Areas Ideal For Both Everyday Family Life And Entertaining, Along With A Spacious Kitchen, Breakfast Area And Walk-Out To The Backyard. A Warm And Inviting Family Room With Gas Fireplace Offers The Perfect Place To Relax And Unwind. Upstairs, You'll Find 4 Generously Sized Bedrooms, Including A Spacious Primary Retreat With Walk-In Closet & 4-Pc Ensuite. A Versatile Den Area On The Second Floor Provides The Perfect Setup For A Home Office, Study Area Or Quiet Reading Space. The Finished Basement Further Expands The Living Space With An Additional Bedroom, 3-Pc Bathroom And Open-Concept Recreation Area, Offering Excellent Flexibility For Guests, Extended Family, Home Gym, Entertainment Or Additional Work-From-Home Space. Private Driveway Accommodates 2 Cars Plus A Built-In Garage With Remote, Providing A Total Of 3 Parking Spaces. Located Within The Pierre Elliott Trudeau High School Boundary, Adding Extra Appeal For Families Seeking Access To One Of Markham's Well-Known School Zones. Conveniently Located Near Parks And Public Transit, This Spacious, Well-Maintained & Move-In-Ready Corner Home Offers The Space And Versatility Today's Families Are Looking For. A Fantastic Opportunity To Own A Detached Home In One Of Markham's Most Desirable Family Communities - This Is One You Won't Want To Miss!
For sale
C$1,288,000
1 Aylesbury Gate, Markham, ON L6C 2R6
5beds
4baths
Single Family Residence
Built in ----
344 Square Feet Lot
$-- Zestimate®
C$--/sqft
C$-- HOA
What's special
Desirable corner settingAdded sense of opennessAttractive curb appealFreshly painted interiorNewly smoothed ceilingsSpacious kitchenBreakfast area
- 7 hours
- 5
- 0
Zillow last checked:
Listing updated:
Listed by:
ANJIA REALTY
Source: TRREB,MLS®#: N13853262 Originating MLS®#: Toronto Regional Real Estate Board
Originating MLS®#: Toronto Regional Real Estate BoardFacts & features
Interior
Bedrooms & bathrooms
- Bedrooms: 5
- Bathrooms: 4
Primary bedroom
- Description: Primary Bedroom
- Level: Second
- Area: 20.86 Square Meters
- Area source: Other
- Dimensions: 4.72 x 4.42
Bedroom 2
- Description: Bedroom 2
- Level: Second
- Area: 9.3 Square Meters
- Area source: Other
- Dimensions: 3.05 x 3.05
Bedroom 3
- Description: Bedroom 3
- Level: Second
- Area: 9.76 Square Meters
- Area source: Other
- Dimensions: 3.20 x 3.05
Bedroom 4
- Description: Bedroom 4
- Level: Second
- Area: 10.22 Square Meters
- Area source: Other
- Dimensions: 3.35 x 3.05
Bedroom 5
- Level: Basement
- Dimensions: 3 x 3
Breakfast
- Description: Breakfast
- Level: Ground
- Area: 9.32 Square Meters
- Area source: Other
- Dimensions: 3.40 x 2.74
Dining room
- Description: Dining Room
- Level: Ground
- Area: 8.97 Square Meters
- Area source: Other
- Dimensions: 3.36 x 2.67
Family room
- Description: Family Room
- Level: Ground
- Area: 15.31 Square Meters
- Area source: Other
- Dimensions: 4.57 x 3.35
Kitchen
- Description: Kitchen
- Level: Ground
- Area: 10.37 Square Meters
- Area source: Other
- Dimensions: 3.40 x 3.05
Living room
- Description: Living Room
- Level: Ground
- Area: 10.05 Square Meters
- Area source: Other
- Dimensions: 3.35 x 3.00
Recreation
- Level: Basement
- Dimensions: 3.5 x 3.1
Heating
- Forced Air, Gas
Cooling
- Central Air
Features
- Other
- Basement: Finished
- Has fireplace: Yes
Interior area
- Living area range: 2000-2500 null
Property
Parking
- Total spaces: 3
- Parking features: Private
- Has attached garage: Yes
Features
- Stories: 2
- Pool features: None
Lot
- Size: 344 Square Feet
- Features: Park, Public Transit
Details
- Parcel number: 030592657
Construction
Type & style
- Home type: SingleFamily
- Property subtype: Single Family Residence
Materials
- Brick, Stone
- Foundation: Other
- Roof: Other
Utilities & green energy
- Sewer: Sewer
Community & HOA
Location
- Region: Markham
Financial & listing details
- Annual tax amount: C$5,700
- Date on market: 10/2/2026
Price history
Price history is unavailable.
Public tax history
Tax history is unavailable.
Climate risks
Neighborhood: Berczy Village
Nearby schools
GreatSchools rating
No schools nearby
We couldn't find any schools near this home.


Similar homes
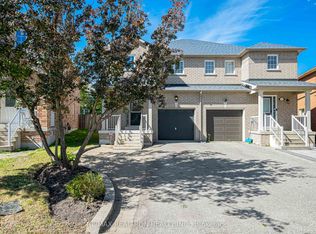
- C$1,288,0004 bd4 ba-- sqft65 Staynor Cres, Markham, ON L6E 1M8For Sale
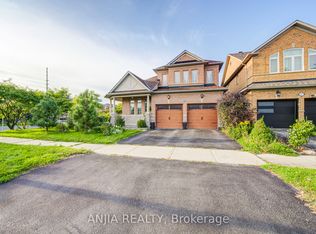 MLS ID #N13779446, ANJIA REALTY. TRREB
 - C$1,498,0005 bd3 ba-- sqft53 Castleglen Blvd, Markham, ON L6C 0A9For Sale
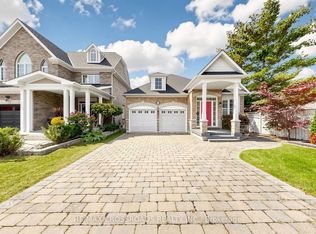 MLS ID #N13847800, RE/MAX CROSSROADS REALTY INC.. TRREB
 - C$1,269,0005 bd4 ba-- sqft116 Emery Hill Blvd, Markham, ON L6C 2S6For Sale
 MLS ID #N13736942, CITYSCAPE REAL ESTATE LTD.. TRREB
 - C$1,268,8885 bd4 ba-- sqft40 Tidewater St, Markham, ON L6E 2G6For Sale
 MLS ID #N13811716, CENTURY 21 PERCY FULTON LTD.. TRREB
