Facing Park View Townhouse Located in Prestigious Angus Glen Golf Course By Well-Known Builder Kylemore. This Townhouse offers a spacious, bright layout with 3+1 bedrooms, making it the ideal family home. Main floor boasts open concept family/kitchen 10' ceilings, hardwood floors, granite counters & Oak stairs though out. Spacious and Modern design with high-end features and finishes. Ideal for families, with access to top-rated Pierre Trudeau high school and Angus Glen Recreation Centre, A hub for fitness and community activities located nearby. Embrace the perfect blend of luxury and convenience in this remarkable townhouse. Premium Lot facing park.
For sale
C$1,299,900
3 Silvermills Ln, Markham, ON L6C 3L5
3beds
3baths
Townhouse
Built in ----
1,383 Square Feet Lot
$-- Zestimate®
C$--/sqft
C$-- HOA
What's special
Spacious bright layoutHardwood floorsGranite countersSpacious and modern designHigh-end features and finishesPremium lot facing park
- 7 days
- 2
- 0
Zillow last checked:
Listing updated:
Listed by:
HOMELIFE LANDMARK REALTY INC.
Source: TRREB,MLS®#: N14159484 Originating MLS®#: Toronto Regional Real Estate Board
Facts & features
Interior
Bedrooms & bathrooms
- Bedrooms: 3
- Bathrooms: 3
Primary bedroom
- Level: Third
- Dimensions: 3.72 x 4.88
Bedroom 2
- Level: Third
- Dimensions: 2.74 x 3.23
Bedroom 3
- Level: Third
- Dimensions: 2.68 x 3.96
Breakfast
- Level: Second
- Dimensions: 3.05 x 4.88
Dining room
- Level: Second
- Dimensions: 2.9 x 3.56
Kitchen
- Level: Second
- Dimensions: 2.44 x 4.57
Living room
- Level: Second
- Dimensions: 4.98 x 3.56
Recreation
- Level: Ground
- Dimensions: 3.48 x 5.18
Heating
- Forced Air, Gas
Cooling
- Central Air
Features
- Basement: Full
- Has fireplace: Yes
- Fireplace features: Living Room
Interior area
- Living area range: 2000-2500 null
Property
Parking
- Total spaces: 4
- Parking features: Garage Door Opener
- Has garage: Yes
Features
- Stories: 3
- Pool features: None
- Has view: Yes
- View description: Garden, Park/Greenbelt
Lot
- Size: 1,383 Square Feet
Details
- Parcel number: 1
Construction
Type & style
- Home type: Townhouse
- Property subtype: Townhouse
Materials
- Brick, Stone
- Foundation: Concrete
- Roof: Asphalt Shingle
Utilities & green energy
- Sewer: Sewer
Community & HOA
Location
- Region: Markham
Financial & listing details
- Annual tax amount: C$6,714
- Date on market: 11/7/2026
Price history
Price history is unavailable.
Public tax history
Tax history is unavailable.
Climate risks
Neighborhood: Angus Glen
Nearby schools
GreatSchools rating
No schools nearby
We couldn't find any schools near this home.
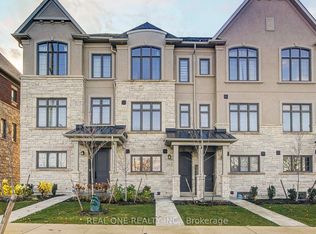
- C$988,0003 bd3 ba-- sqft4263 Major Mackenzie Dr E, Markham, ON L6C3L5For Sale
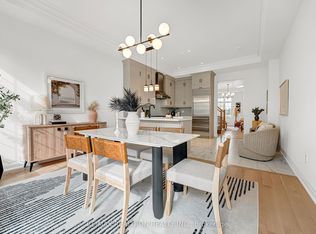
- C$1,110,0004 bd3 ba-- sqft4249 Major Mackenzie Dr E, Markham, ON L6C3L5For Sale
- C$1,468,0003 bd3 ba-- sqft41 West Village Ln, Markham, ON L6C3L5For Sale

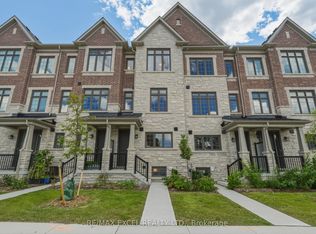
- C$1,038,8883 bd3 ba-- sqft4205 Major Mackenzie Dr E, Markham, ON L6C3L5For Sale
Similar homes
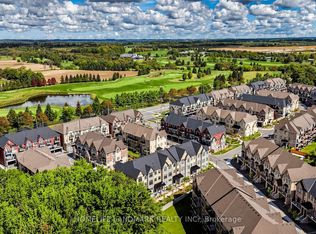
- C$1,288,9903 bd3 ba-- sqft18 Gardeners Ln, Markham, ON L6C 3L5For Sale
 MLS ID #N14167392, HOMELIFE LANDMARK REALTY INC.. TRREB
- C$1,110,0004 bd3 ba-- sqft4249 Major Mackenzie Dr E, Markham, ON L6C 3L5For SaleMLS ID #N14162132, RE/MAX REALTRON REALTY INC.. TRREB
- C$1,038,8883 bd3 ba-- sqft4205 Major Mackenzie Dr E, Markham, ON L6C 3L5For SaleMLS ID #N14159188, RE/MAX EXCEL REALTY LTD.. TRREB
- C$988,0003 bd3 ba-- sqft4263 Major Mackenzie Dr E, Markham, ON L6C 3L5For SaleMLS ID #N14155688, REAL ONE REALTY INC.. TRREB
