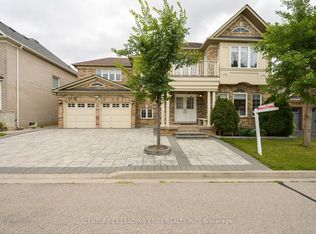
Welcome to The Prestigious Popular Berczy Community. Rare Opportunity to Own this beautiful, spacious 4+1 Bedroom Freehold Townhome End Unit with spacious unfinished basement for your personal touch, feels like a Semi-Detached. Double door entry with curved staircase connecting to 4 generous bedrooms and den. Great for multigenerational family and pets. Sunny Bright South Exposure offering 2144 SF of living space. Professionally painted thru out. Open Concept family sized Eat in Kitchen with Breakfast bar, walk out to beautiful private serene landscaped backyard on a large lot with mature trees and plants. Natural Gas BBQ line in backyard, Enjoy premium privacy with no sidewalk. Spacious Primary Bedroom offers a Walk-in closet and Ensuite bathroom with separate Bathtub and Shower. 3rd Bdrm offers a Semi-Ensuite, Study can be Home Office or sitting area. Tankless Water Heater & Water Softener Owned. Walking distance to Top Ranked schools Pierre Elliott Trudeau HS, Beckett Farm PS, St. Augustine Catholic HS, Castlemore PS. Close to Cafes, Restaurants, Supermarkets, Transit, Minutes to Huge Berczy Park South and North, Angus Glen Community Centre, Markville Mall, Banks. Close to Hwy 404 & 407. Pet friendly and nature-lovers retreat! A Must See!!
For sale
C$1,080,000
53 Elmrill Rd, Markham, ON L6C 2P1
5beds
3baths
Townhouse
Built in ----
3,534 Square Feet Lot
$-- Zestimate®
C$--/sqft
C$-- HOA
What's special
Double door entryCurved staircaseSunny bright south exposure
- 12 hours
- 1
- 0
Zillow last checked:
Listing updated:
Listed by:
CENTURY 21 PERCY FULTON LTD.
Source: TRREB,MLS®#: N14113332 Originating MLS®#: Toronto Regional Real Estate Board
Facts & features
Interior
Bedrooms & bathrooms
- Bedrooms: 5
- Bathrooms: 3
Primary bedroom
- Level: Second
- Dimensions: 4.27 x 3.82
Bedroom 2
- Level: Second
- Dimensions: 3.82 x 2.56
Bedroom 3
- Level: Second
- Dimensions: 4.58 x 3.11
Bedroom 4
- Level: Second
- Dimensions: 2.9 x 3.22
Breakfast
- Level: Main
- Dimensions: 3.05 x 3.05
Dining room
- Level: Main
- Dimensions: 5.19 x 3.23
Family room
- Level: Main
- Dimensions: 5.52 x 3.82
Kitchen
- Level: Main
- Dimensions: 3.11 x 3.05
Living room
- Level: Main
- Dimensions: 5.19 x 3.23
Study
- Level: Second
- Dimensions: 2.19 x 2.6
Heating
- Forced Air, Gas
Cooling
- Central Air
Appliances
- Included: Instant Hot Water, Water Heater Owned, Water Softener
Features
- Basement: Unfinished
- Has fireplace: Yes
- Fireplace features: Natural Gas
Interior area
- Living area range: 2000-2500 null
Video & virtual tour
Property
Parking
- Total spaces: 4
- Parking features: Garage
- Has garage: Yes
Features
- Stories: 2
- Patio & porch: Patio, Enclosed
- Exterior features: Landscaped, Privacy
- Pool features: None
- Has view: Yes
- View description: Clear
Lot
- Size: 3,534 Square Feet
- Features: Fenced Yard, Golf, Hospital, Park, Public Transit, School
Details
- Additional structures: Fence - Full
- Parcel number: 030594115
Construction
Type & style
- Home type: Townhouse
- Property subtype: Townhouse
Materials
- Brick
- Foundation: Brick
- Roof: Asphalt Shingle
Details
- Builder name: Salisbury Homes
Utilities & green energy
- Sewer: Sewer
Community & HOA
Community
- Security: Carbon Monoxide Detector(s), Smoke Detector(s)
Location
- Region: Markham
Financial & listing details
- Annual tax amount: C$5,737
- Date on market: 10/23/2026
Price history
Price history is unavailable.
Public tax history
Tax history is unavailable.
Climate risks
Neighborhood: Berczy Village
Nearby schools
GreatSchools rating
No schools nearby
We couldn't find any schools near this home.


Similar homes
- C$1,090,0003 bd3 ba-- sqft4205 Major Mackenzie Dr E, Markham, ON L6C 3L5For Sale
 MLS ID #N13634182, RE/MAX EXCEL REALTY LTD.. TRREB
- C$1,059,0003 bd4 ba-- sqft57 Armillo Pl, Markham, ON L6E 0V4For Sale
 MLS ID #N14098420, RE/MAX REALTRON REALTY INC.. TRREB
- C$1,088,0004 bd4 ba-- sqft9654 Kennedy Rd, Markham, ON L6C 3J7For Sale
 MLS ID #N13837696, T-ONE GROUP REALTY INC.,. TRREB
- C$1,229,0004 bd5 ba-- sqft53 Wuhan Ln, Markham, ON L6E 0V4For Sale
 MLS ID #N14103742, REAL ONE REALTY INC.. TRREB
