Welcome to 18 Castlemore Ave, a warm and inviting family home in a desirable, family-friendly neighbourhood. Featuring a bright and functional layout, spacious living and dining areas, and comfortable bedrooms, this home is designed for everyday living and entertaining. Over $50K of Recent Upgrades includes: Newer Windows Thru-Out (2021), New Paint Thru-Out (2025), New Kitchen Counter Top (2024), Hardwood Thru-Out (2025), 2/F Bathroom Reno (2025), Newer Roof (2020), New Backyard Interlock (2025) & More. Enjoy the convenient location: top school zone (Pierre Elliott Trudeau ranking Top 10 and is 6/747), beautiful parks, community centres, shopping, restaurants, and public transit, with easy access to major highways. A wonderful place to create lasting memories, this home offers the perfect blend of comfort, convenience, and a welcoming community for families of all sizes.
For sale
C$1,398,000
18 Castlemore Ave, Markham, ON L6C 2B3
4beds
4baths
Single Family Residence
Built in ----
2,797 Square Feet Lot
$-- Zestimate®
C$--/sqft
C$-- HOA
What's special
- 48 days
- 14
- 0
Zillow last checked:
Listing updated:
Listed by:
Century 21 New Concept Simple Realty
Source: TRREB,MLS®#: N13653028 Originating MLS®#: Toronto Regional Real Estate Board
Originating MLS®#: Toronto Regional Real Estate BoardFacts & features
Interior
Bedrooms & bathrooms
- Bedrooms: 4
- Bathrooms: 4
Primary bedroom
- Level: Second
- Dimensions: 5.48 x 3.35
Bedroom 2
- Level: Second
- Dimensions: 3.35 x 3.05
Bedroom 3
- Level: Second
- Dimensions: 3 x 3.05
Bedroom 4
- Level: Second
- Dimensions: 3.05 x 2.78
Bedroom 5
- Level: Basement
- Dimensions: 3.05 x 4.5
Dining room
- Level: Ground
- Dimensions: 6.09 x 3.52
Family room
- Level: Ground
- Dimensions: 4.2 x 3.6
Kitchen
- Level: Ground
- Dimensions: 4.3 x 3.6
Living room
- Level: Ground
- Dimensions: 6.09 x 3.52
Heating
- Forced Air, Gas
Cooling
- Central Air
Appliances
- Included: Water Softener
Features
- Central Vacuum
- Flooring: Carpet Free
- Basement: Full
- Has fireplace: Yes
Interior area
- Living area range: 1500-2000 null
Property
Parking
- Total spaces: 2
- Parking features: Private, Garage Door Opener
- Has garage: Yes
Features
- Stories: 2
- Pool features: None
Lot
- Size: 2,797 Square Feet
Details
- Parcel number: 030590382
Construction
Type & style
- Home type: SingleFamily
- Property subtype: Single Family Residence
Materials
- Brick
- Foundation: Concrete
- Roof: Shingle
Utilities & green energy
- Sewer: Sewer
Community & HOA
Location
- Region: Markham
Financial & listing details
- Annual tax amount: C$5,607
- Date on market: 8/7/2026
Price history
Price history is unavailable.
Public tax history
Tax history is unavailable.
Climate risks
Neighborhood: Berczy Village
Nearby schools
GreatSchools rating
No schools nearby
We couldn't find any schools near this home.


Similar homes
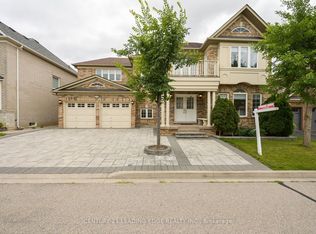
- C$1,538,0004 bd4 ba-- sqft62 Bracknell Ave, Markham, ON L6C 0R3For Sale
 MLS ID #N13825810, RE/MAX REALTRON REALTY INC.. TRREB
 - C$1,290,0004 bd4 ba-- sqft118 Beckett Ave, Markham, ON L6C 0R9For Sale
 MLS ID #N13827170, LANDING REALTY INC.. TRREB
 - C$1,490,0005 bd5 ba-- sqft1 Saxony Dr, Markham, ON L6C 2B2For Sale
 MLS ID #N13800570, LPT REALTY. TRREB
 - C$1,580,0004 bd4 ba-- sqft8 Hollylane Dr, Markham, ON L6C 2K1For Sale
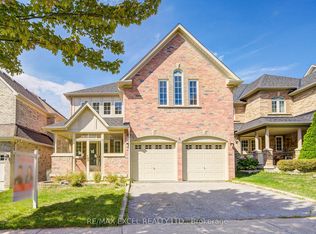 MLS ID #N13826294, RE/MAX EXCEL REALTY LTD.. TRREB
