Welcome to an exquisite property that redefines family living in the heart of Berczy, a community celebrated for its vibrant atmosphere and top-ranking school zones, making this a wonderful place to lay down roots. Built with quality and care, this approximately 2,725 sqft residence offers an inviting blend of traditional charm and modern convenience. The home opens with a striking double-door entrance that opens into a cathedral foyer. The layout is exceptional, featuring a cozy living room with a gas fireplace framed by a custom-built wall unit that provides ample storage. The inviting kitchen, outfitted with light wood cabinetry and striking granite countertops, complete with an island that offers additional workspace. A central bay window in the adjacent room lets natural light flood the elegant space. The bedroom level boasts four spacious and bright bedrooms and three well-appointed bathrooms, providing convenience and luxury.
For sale
C$1,580,000
75 Winston Castle Dr, Markham, ON L6C 2B5
4beds
4baths
Single Family Residence
Built in ----
3,699 Square Feet Lot
$-- Zestimate®
C$--/sqft
C$-- HOA
What's special
Double-door entranceCathedral foyerGas fireplaceInviting kitchenLight wood cabinetryStriking granite countertopsThree well-appointed bathrooms
- 9 days
- 9
- 0
Zillow last checked:
Listing updated:
Listed by:
RE/MAX HALLMARK YORK GROUP REALTY LTD.
Source: TRREB,MLS®#: N14119990 Originating MLS®#: Toronto Regional Real Estate Board
Facts & features
Interior
Bedrooms & bathrooms
- Bedrooms: 4
- Bathrooms: 4
Primary bedroom
- Level: Second
- Dimensions: 6.31 x 4.61
Bedroom 2
- Level: Second
- Dimensions: 5.16 x 3.84
Bedroom 3
- Level: Second
- Dimensions: 3.71 x 4.84
Bedroom 4
- Level: Second
- Dimensions: 3.66 x 3.9
Breakfast
- Level: Main
- Dimensions: 3.62 x 3.83
Dining room
- Level: Main
- Dimensions: 3.64 x 3.72
Family room
- Level: Main
- Dimensions: 4.24 x 4.47
Kitchen
- Level: Main
- Dimensions: 3.64 x 3.83
Living room
- Level: Main
- Dimensions: 3.64 x 3.51
Other
- Level: Basement
- Dimensions: 11.75 x 5.26
Other
- Level: Basement
- Dimensions: 5.94 x 7.37
Heating
- Forced Air, Gas
Cooling
- Central Air
Appliances
- Included: Water Heater
Features
- Basement: Full
- Has fireplace: Yes
- Fireplace features: Natural Gas
Interior area
- Living area range: 2500-3000 null
Video & virtual tour
Property
Parking
- Total spaces: 4
- Parking features: Private, Garage Door Opener
- Has garage: Yes
Features
- Stories: 2
- Pool features: None
Lot
- Size: 3,699 Square Feet
- Features: School, Rectangular Lot
Details
- Parcel number: 030590512
Construction
Type & style
- Home type: SingleFamily
- Property subtype: Single Family Residence
Materials
- Brick
- Foundation: Concrete
- Roof: Asphalt Shingle
Details
- Builder name: Mattamy
Utilities & green energy
- Sewer: Sewer
Community & HOA
Location
- Region: Markham
Financial & listing details
- Annual tax amount: C$6,945
- Date on market: 10/27/2026
Price history
Price history is unavailable.
Public tax history
Tax history is unavailable.
Climate risks
Neighborhood: Berczy Village
Nearby schools
GreatSchools rating
No schools nearby
We couldn't find any schools near this home.


Similar homes
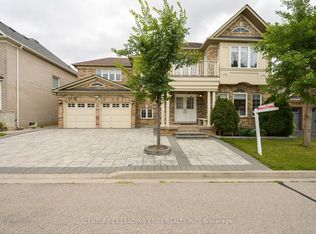
- C$1,635,0004 bd4 ba-- sqft7 Parkstone Rd, Markham, ON L6C 3K2For Sale
 MLS ID #N14142532, REMAX YOUR COMMUNITY REALTY. TRREB
- C$1,580,0005 bd4 ba-- sqft31 Harper Hill Rd, Markham, ON L6C 3B4For Sale
 MLS ID #N13790566, HOMELIFE BROADWAY REALTY INC.. TRREB
- C$1,588,0005 bd3 ba-- sqft34 Westchester Cres, Markham, ON L6C 2X6For Sale
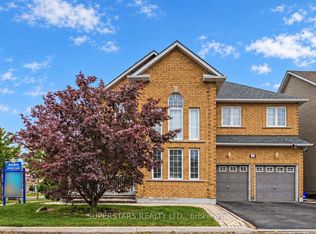 MLS ID #N13858026, SUPERSTARS REALTY LTD.. TRREB
- C$1,580,0004 bd4 ba-- sqft8 Hollylane Dr, Markham, ON L6C 2K1For Sale
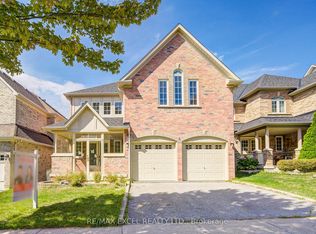 MLS ID #N13826294, RE/MAX EXCEL REALTY LTD.. TRREB
