Welcome to 183 Manhattan Drive, nestled in one of Unionville's most desirable and established neighbourhoods! Meticulously maintained and situated on an impressive approximately 49 x 118 ft lot, this spacious detached 2-storey home offers over 2,700 sq. ft. above grade plus a basement, presenting an exceptional opportunity to move in, renovate, or customize to your personal taste. Featuring a grand open-to-above foyer with an elegant curved staircase, this home offers a functional and spacious layout with generous principal rooms, a formal dining room, and a large kitchen with a bright breakfast area. The inviting family room provides the perfect setting for everyday living and entertaining. Upstairs, the oversized primary retreat features a walk-in closet and 5-piece ensuite, complemented by generously sized additional bedrooms. Step outside to your own private backyard garden oasis. Additional highlights include main-floor laundry, side entrance, direct access to the attached double garage, and parking for 4 vehicles. An unbeatable Markham location! Conveniently situated near highly regarded schools, historic Main Street Unionville, CF Markville, parks, shopping, restaurants, and everyday amenities, with easy access to Highway 7, 404, and 407.A rare opportunity to own a substantial family home on a generous lot in prestigious Markham, offering incredible potential to create your dream home in a neighbourhood you'll love for years to come!
For sale
C$1,199,000
183 Manhattan Dr, Markham, ON L3P 7S1
4beds
4baths
Single Family Residence
Built in ----
6,199 Square Feet Lot
$-- Zestimate®
C$--/sqft
C$-- HOA
What's special
Grand open-to-above foyerElegant curved staircaseFunctional and spacious layoutGenerous principal roomsFormal dining roomInviting family roomOversized primary retreat
- 3 hours
- 6
- 0
Zillow last checked:
Listing updated:
Listed by:
ROYAL LEPAGE SIGNATURE REALTY
Source: TRREB,MLS®#: N14155824 Originating MLS®#: Toronto Regional Real Estate Board
Facts & features
Interior
Bedrooms & bathrooms
- Bedrooms: 4
- Bathrooms: 4
Heating
- Forced Air, Gas
Cooling
- Central Air
Features
- Other
- Basement: Unfinished
- Has fireplace: No
Interior area
- Living area range: 2500-3000 null
Video & virtual tour
Property
Parking
- Total spaces: 4
- Parking features: Private
- Has garage: Yes
Features
- Stories: 2
- Pool features: None
Lot
- Size: 6,199 Square Feet
Details
- Parcel number: 029710464
Construction
Type & style
- Home type: SingleFamily
- Property subtype: Single Family Residence
Materials
- Brick
- Foundation: Concrete
- Roof: Asphalt Shingle
Utilities & green energy
- Sewer: Sewer
Community & HOA
Location
- Region: Markham
Financial & listing details
- Annual tax amount: C$7,545
- Date on market: 11/6/2026
Price history
Price history is unavailable.
Public tax history
Tax history is unavailable.
Climate risks
Neighborhood: Markville
Nearby schools
GreatSchools rating
No schools nearby
We couldn't find any schools near this home.


Similar homes
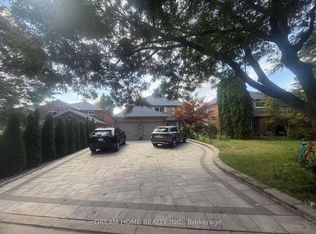
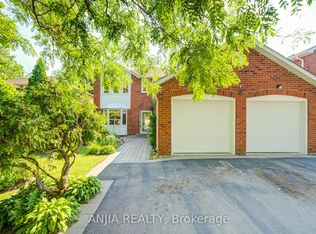
- C$1,198,0004 bd4 ba-- sqft51 Crawford St, Markham, ON L6C 2M3For Sale
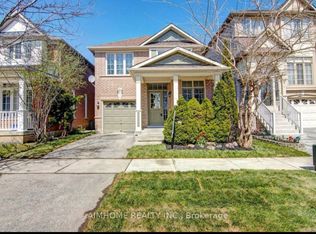 MLS ID #N14131284, AIMHOME REALTY INC.. TRREB
- C$1,098,0003 bd2 ba-- sqft35 Cliveden Pl, Markham, ON L6C 2S4For Sale
 MLS ID #N14151784, ANJIA REALTY. TRREB
- C$1,399,0004 bd4 ba-- sqft25 Waterbridge Ln, Markham, ON L3R 8W9For Sale
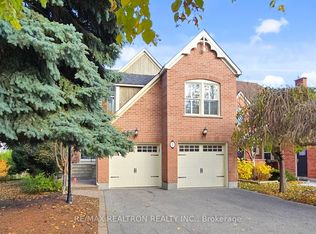 MLS ID #N14133852, RE/MAX REALTRON REALTY INC.. TRREB
- C$1,138,0004 bd3 ba-- sqft21 Cliveden Pl, Markham, ON L6C 2S4For Sale
 MLS ID #N14121496, KW Living Realty. TRREB
