An Exceptional 5+2 Bedroom, 6-Bathroom Residence In The Heart Of Highly Sought-After Markville! Ideally Positioned On A Quiet Interior Street Away From Busy Main Roads, This Distinctive Home Offers A Rare Combination Of Prime Location, Privacy, Modern Design And Exceptional Living Space. Beautifully Reimagined And Extensively Updated, The Home Stands Out In The Neighbourhood With Its Contemporary Exterior, Thoughtfully Redesigned Layout And Stylish Interior Finishes. Step Into The Dramatic 17-Ft Grand Foyer Featuring Elegant Coffered Ceilings, Pot Lights, Large Windows, A Stunning Glass-Railing Staircase And Warm Natural Wood-Tone Flooring, Creating A Bright And Sophisticated Modern Aesthetic Throughout. Featuring 5 Generous Bedrooms And 6 Bathrooms, Including A Rare Main-Floor Ensuite Bedroom With Separate Side Entrance, Ideal For Guests, Parents Or A Private Home Office. The Bright Modern Kitchen Features A Large Centre Island, Abundant Cabinetry And Generous Counter Space, Opening To Spacious Principal Rooms Designed For Both Everyday Living And Entertaining. The Primary Bedroom Features A Custom-Fitted Closet. The Professionally Finished Basement Offers Outstanding Additional Living And Entertainment Space With A Wet Bar, Custom Cabinetry And Counters, Sauna, Theatre Room With Built-In Bluetooth Speakers, Additional Bedroom And Recreation Area. Numerous Upgrades Include A/C Replaced In 2023, Whole-House Water Softener, EV Charging Station And Security Camera System. Professionally Finished Interlock Driveway Provides Ample Parking In Addition To The Garage. Walk To Markville Secondary School, Parks And Neighbourhood Amenities, With Shopping, Transit, Restaurants And Major Routes Minutes Away. A Truly Special Home Combining An Outstanding School District, Quiet Setting, Modern Design, Abundant Natural Light And Exceptional Lifestyle In One Of Markham's Most Desirable Communities!
For sale
C$2,328,000
77 42nd St, Markham, ON L3P 7K3
7beds
6baths
Single Family Residence
Built in ----
5,692 Square Feet Lot
$-- Zestimate®
C$--/sqft
C$-- HOA
What's special
Contemporary exteriorElegant coffered ceilingsPot lightsLarge windowsStunning glass-railing staircaseWarm natural wood-tone flooringBright modern kitchen
- 46 days
- 20
- 3
Zillow last checked:
Listing updated:
Listed by:
HC REALTY GROUP INC.
Source: TRREB,MLS®#: N13698838 Originating MLS®#: Toronto Regional Real Estate Board
Originating MLS®#: Toronto Regional Real Estate BoardFacts & features
Interior
Bedrooms & bathrooms
- Bedrooms: 7
- Bathrooms: 6
Primary bedroom
- Description: Primary Bedroom
- Level: Second
- Area: 35.24 Square Meters
- Area source: Other
- Dimensions: 4.45 x 7.92
Bedroom
- Description: Bedroom
- Level: Basement
- Area: 11.09 Square Meters
- Area source: Other
- Dimensions: 3.08 x 3.60
Bedroom 2
- Description: Bedroom 2
- Level: Second
- Area: 25.38 Square Meters
- Area source: Other
- Dimensions: 4.08 x 6.22
Bedroom 3
- Description: Bedroom 3
- Level: Second
- Area: 18.48 Square Meters
- Area source: Other
- Dimensions: 3.41 x 5.42
Bedroom 4
- Description: Bedroom 4
- Level: Second
- Area: 14.85 Square Meters
- Area source: Other
- Dimensions: 3.47 x 4.28
Bedroom 5
- Description: Bedroom 5
- Level: Ground
- Area: 18.07 Square Meters
- Area source: Other
- Dimensions: 3.41 x 5.30
Family room
- Description: Family Room
- Level: Ground
- Area: 21.88 Square Meters
- Area source: Other
- Dimensions: 4.20 x 5.21
Game room
- Description: Game Room
- Level: Basement
- Area: 25.21 Square Meters
- Area source: Other
- Dimensions: 4.40 x 5.73
Kitchen
- Description: Kitchen
- Level: Ground
- Area: 35.99 Square Meters
- Area source: Other
- Dimensions: 5.42 x 6.64
Laundry
- Description: Laundry
- Level: Second
- Area: 0 Square Meters
- Area source: Other
Living room
- Description: Living Room
- Level: Ground
- Area: 32.4 Square Meters
- Area source: Other
- Dimensions: 4.05 x 8.00
Recreation
- Description: Recreation
- Level: Basement
- Area: 71.74 Square Meters
- Area source: Other
- Dimensions: 6.10 x 11.76
Heating
- Forced Air, Gas
Cooling
- Central Air
Features
- In-Law Suite
- Basement: Finished
- Has fireplace: Yes
Interior area
- Living area range: 3000-3500 null
Video & virtual tour
Property
Parking
- Total spaces: 8
- Parking features: Private Double, Garage Door Opener
- Has attached garage: Yes
Features
- Stories: 2
- Pool features: None
Lot
- Size: 5,692 Square Feet
- Features: Irregular Lot, Park, Public Transit, Rec./Commun.Centre, School
Details
- Parcel number: 029710165
Construction
Type & style
- Home type: SingleFamily
- Property subtype: Single Family Residence
Materials
- Brick
- Foundation: Concrete
- Roof: Shingle
Utilities & green energy
- Sewer: Sewer
Community & HOA
Location
- Region: Markham
Financial & listing details
- Annual tax amount: C$7,451
- Date on market: 8/21/2026
Price history
Price history is unavailable.
Public tax history
Tax history is unavailable.
Climate risks
Neighborhood: Markville
Nearby schools
GreatSchools rating
No schools nearby
We couldn't find any schools near this home.


Similar homes
- C$2,358,8004 bd4 ba-- sqft133 Main St, Markham, ON L3R 2G3For Sale
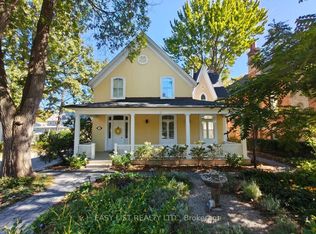 MLS ID #N13860112, EASY LIST REALTY LTD.. TRREB
 - C$1,699,0009 bd7 ba-- sqft22 W Side Dr, Markham, ON L3P 7J4For Sale
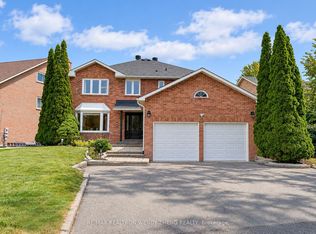 MLS ID #N13848368, RE/MAX REALTRON WENDY ZHENG REALTY. TRREB
 - C$2,190,0006 bd6 ba-- sqft2 Aitken Cir, Markham, ON L3R 7K6For Sale
 MLS ID #N13680650, RE/MAX NIAGARA REALTY LTD, BROKERAGE. TRREB
 - C$2,299,0006 bd5 ba-- sqft95 Sciberras Rd, Markham, ON L3R 2J5For Sale
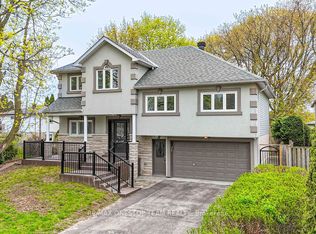 MLS ID #N13751962, RE/MAX ONESTOP TEAM REALTY. TRREB
