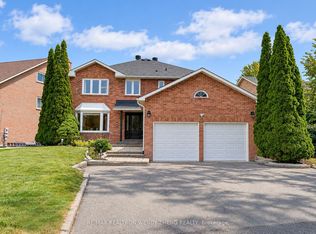
Modern 3,078 sq. ft. detached family home with double garage in a cul-de-sac, located in Bridle Walk / Berczy Village. Architecturally controlled transitional elevations featuring brick and stone exterior. This home offers 4 bedrooms and 4 bathrooms, with 9-foot ceilings with 8'-0" doors/ archways on main and second floors. Features include engineered hardwood flooring throughout, smooth ceilings, waffle ceiling in family room, coffered ceiling in dinning room. upgraded baseboards, oak staircase, custom window blinds, floor to ceiling curtains, and exterior pot lights. The upgraded kitchen boasts extended cabinetry, stone countertops and backsplash, stainless steel appliances (refrigerator, gas range, chimney style range hood, built-in microwave, dishwasher), undermount double stainless steel sink, and a large island with extended flush breakfast bar. All bathrooms are upgraded with stone countertops, undermount vanity sinks, upgraded fixtures, vanity lighting, and mirrors over all vanities. The primary ensuite features a smart toilet, free-standing tub and a separate enclosed glass shower with porcelain wall tiles to the ceiling. Additional highlights include a high-ceiling basement (upgrade), gas fireplace in the family room, high-efficiency forced-air gas furnace, drain water heat recovery system, ERV system, 200-amp electrical service, smart doorbell, smart programmable thermostat, and smart garage door opener with camera and phone control. Exterior and security features include 2-car garage plus 4-car driveway parking, water softener, and system system by contract. Prime family-friendly neighbourhood bordering Toronto, with excellent schools, shopping, recreation, and convenient access to both urban and outdoor
For sale
C$1,790,000
5158 16th Ave, Markham, ON L6C 2H1
4beds
4baths
Single Family Residence
Built in ----
4,144 Square Feet Lot
$-- Zestimate®
C$--/sqft
C$-- HOA
What's special
- 182 days
- 7
- 0
Zillow last checked:
Listing updated:
Listed by:
ANJIA REALTY
Source: TRREB,MLS®#: N13050190 Originating MLS®#: Toronto Regional Real Estate Board
Originating MLS®#: Toronto Regional Real Estate BoardFacts & features
Interior
Bedrooms & bathrooms
- Bedrooms: 4
- Bathrooms: 4
Primary bedroom
- Level: Second
- Dimensions: 5.49 x 4.69
Bedroom 2
- Level: Second
- Dimensions: 5 x 3.38
Bedroom 3
- Level: Second
- Dimensions: 3.51 x 3.41
Bedroom 4
- Level: Second
- Dimensions: 3.41 x 3.08
Breakfast
- Level: Main
- Dimensions: 4.69 x 3.66
Dining room
- Level: Main
- Dimensions: 4.3 x 3.38
Family room
- Level: Main
- Dimensions: 4.63 x 4.61
Foyer
- Level: Main
- Dimensions: 2.43 x 2.13
Kitchen
- Level: Main
- Dimensions: 4.69 x 2.56
Laundry
- Level: Main
- Dimensions: 1.98 x 1.58
Library
- Level: Main
- Dimensions: 3.35 x 2.47
Heating
- Forced Air, Gas
Cooling
- Central Air
Appliances
- Included: Water Softener
Features
- ERV/HRV
- Flooring: Carpet Free
- Basement: Full,Unfinished,Partially Finished,Separate Entrance
- Has fireplace: Yes
- Fireplace features: Family Room, Natural Gas
Interior area
- Living area range: 3000-3500 null
Video & virtual tour
Property
Parking
- Total spaces: 6
- Parking features: Private Double, Garage Door Opener
- Has garage: Yes
Features
- Stories: 2
- Exterior features: Privacy, Landscaped
- Pool features: None
- Has view: Yes
- View description: Trees/Woods, Park/Greenbelt, Clear, Garden
Lot
- Size: 4,144 Square Feet
- Features: Clear View, Cul de Sac/Dead End, Park, School, Wooded/Treed, Public Transit
Details
- Parcel number: 700091708
Construction
Type & style
- Home type: SingleFamily
- Property subtype: Single Family Residence
Materials
- Stone, Brick
- Foundation: Concrete
- Roof: Asphalt Shingle
Utilities & green energy
- Sewer: Sewer
Community & HOA
Community
- Security: Carbon Monoxide Detector(s), Monitored, Smoke Detector(s), Security System
Location
- Region: Markham
Financial & listing details
- Annual tax amount: C$8,277
- Date on market: 4/27/2026
Price history
Price history is unavailable.
Public tax history
Tax history is unavailable.
Climate risks
Neighborhood: Berczy Village
Nearby schools
GreatSchools rating
No schools nearby
We couldn't find any schools near this home.


Similar homes
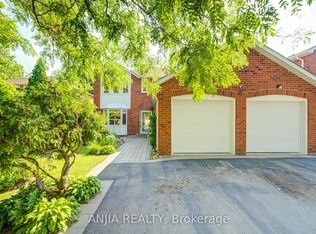
- C$1,750,0007 bd6 ba-- sqft8 Brooklyn Cres, Markham, ON L3P 7C1For Sale
 MLS ID #N13813324, ANJIA REALTY. TRREB
 - C$2,138,0004 bd4 ba-- sqft17 Charrington Cres, Markham, ON L3R 0R3For Sale
 MLS ID #N14101682, ANJIA REALTY. TRREB
 - C$1,638,8885 bd5 ba-- sqft8 Beckett Ave, Markham, ON L6C 0W5For Sale
 MLS ID #N13803464, HOMELIFE ELITE SERVICES REALTY INC.. TRREB
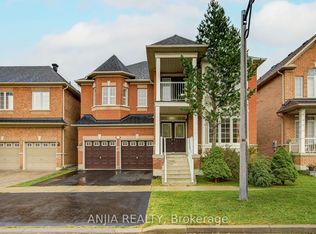
 - C$1,708,0005 bd4 ba-- sqft23 Ayhart St E, Markham, ON L6E 1H5For Sale
 MLS ID #N13848036, ANJIA REALTY. TRREB
