Beautiful 4-bedroom home in a desirable Markham neighbourhood! Features a functional layout, spacious living and dining areas, and 3 washrooms. Finished basement provides additional versatile living space, ideal for a recreation room, home office, or extended family use. Conveniently located close to schools, parks, shopping, restaurants, public transit, and major roadways. A fantastic opportunity for families looking for comfort, space, and convenience. Don't miss this opportunity!
For sale
C$999,000
673 Caboto Trl, Markham, ON L3R 5V9
4beds
3baths
Single Family Residence
Built in ----
2,481 Square Feet Lot
$-- Zestimate®
C$--/sqft
C$-- HOA
What's special
Functional layoutFinished basementAdditional versatile living space
- 17 hours
- 1
- 0
Zillow last checked:
Listing updated:
Listed by:
AIMHOME REALTY INC.
Source: TRREB,MLS®#: N14085174 Originating MLS®#: Toronto Regional Real Estate Board
Originating MLS®#: Toronto Regional Real Estate BoardFacts & features
Interior
Bedrooms & bathrooms
- Bedrooms: 4
- Bathrooms: 3
Primary bedroom
- Description: Primary Bedroom
- Level: Second
- Area: 19.15 Square Meters
- Area source: Other
- Dimensions: 4.57 x 4.19
Bedroom
- Description: Bedroom
- Level: Second
- Area: 7.55 Square Meters
- Area source: Other
- Dimensions: 3.07 x 2.46
Bedroom
- Description: Bedroom
- Level: Second
- Area: 10.24 Square Meters
- Area source: Other
- Dimensions: 3.04 x 3.37
Bedroom
- Description: Bedroom
- Level: Second
- Area: 9.67 Square Meters
- Area source: Other
- Dimensions: 3.53 x 2.74
Dining room
- Description: Dining Room
- Level: Main
- Area: 11.72 Square Meters
- Area source: Other
- Dimensions: 3.30 x 3.55
Family room
- Description: Family Room
- Level: Main
- Area: 14.22 Square Meters
- Area source: Other
- Dimensions: 4.31 x 3.30
Kitchen
- Description: Kitchen
- Level: Main
- Area: 16.76 Square Meters
- Area source: Other
- Dimensions: 6.42 x 2.61
Living room
- Description: Living Room
- Level: Main
- Area: 11.72 Square Meters
- Area source: Other
- Dimensions: 3.30 x 3.55
Recreation
- Description: Recreation
- Level: Basement
- Area: 0 Square Meters
- Area source: Other
- Dimensions: 1 x 1
Heating
- Forced Air, Gas
Cooling
- Central Air
Features
- Other
- Basement: Finished
- Has fireplace: No
Interior area
- Living area range: 1500-2000 null
Property
Parking
- Total spaces: 2
- Parking features: Private
- Has attached garage: Yes
Features
- Stories: 2
- Pool features: None
Lot
- Size: 2,481 Square Feet
Construction
Type & style
- Home type: SingleFamily
- Property subtype: Single Family Residence
- Attached to another structure: Yes
Materials
- Brick
- Foundation: Other
- Roof: Other
Utilities & green energy
- Sewer: Sewer
Community & HOA
Location
- Region: Markham
Financial & listing details
- Annual tax amount: C$5,000
- Date on market: 10/16/2026
Price history
Price history is unavailable.
Public tax history
Tax history is unavailable.
Climate risks
Neighborhood: Unionville
Nearby schools
GreatSchools rating
No schools nearby
We couldn't find any schools near this home.


Similar homes
- C$999,0005 bd3 ba-- sqft587 Caboto Trl, Markham, ON L3R 5S1For Sale
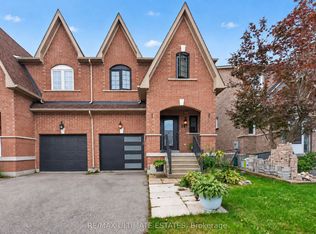 MLS ID #N13813198, RE/MAX ULTIMATE ESTATES. TRREB
 - C$988,8884 bd4 ba-- sqft737 Caboto Trl, Markham, ON L3R 5W4For Sale
 MLS ID #N13625480, RIGHT AT HOME REALTY INC.. TRREB
 - C$899,0004 bd1 ba-- sqft21 Madsen Cres, Markham, ON L3R 4P2For Sale
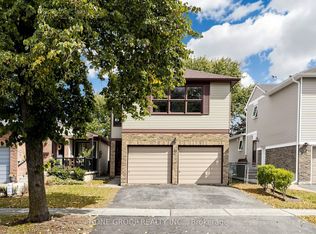 MLS ID #N14081126, T-ONE GROUP REALTY INC.,. TRREB
 - C$1,000,0005 bd3 ba-- sqft102 Madsen Cres, Markham, ON L3R 4P3For Sale
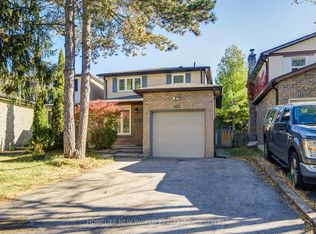 MLS ID #N13884962, HOMELIFE NEW WORLD REALTY INC.. TRREB
