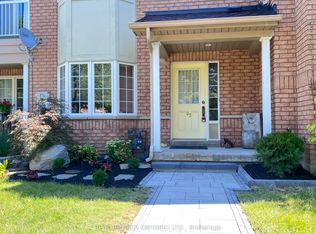
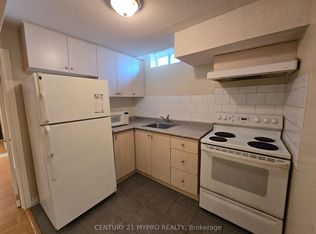
Welcome to this beautiful home offering over 1,700 square feet (excluding basement) of elegant, turnkey living space enhanced by energy-efficient vinyl casement windows and upgraded tile flooring. The heart of the home is a fully modernized, chef-inspired kitchen featuring gleaming quartz countertops and premium upgraded appliances, including a gas stove and refrigerator. The thoughtfully designed layout extends downward to a newly finished basement-complete with a convenient rough-in for an additional bathroom-while outside, a fully fenced backyard provides a private retreat. Move in with absolute peace of mind thanks to an integrated alarm system, a rough-in for a central vacuum, and a garage equipped with an automatic door opener and remotes. Complete with all existing stylish light fixtures, reliable gas heating equipment (GB&E), and a rental hot water tank, this upgraded property perfectly blends modern luxury with everyday convenience.
For sale
C$1,019,999
34 John Gary Dr, Markham, ON L3R 5E7
3beds
3baths
Townhouse
Built in ----
2,206 Square Feet Lot
$-- Zestimate®
C$--/sqft
C$-- HOA
What's special
Energy-efficient vinyl casement windowsUpgraded tile flooringFully modernized chef-inspired kitchenGleaming quartz countertopsPremium upgraded appliancesGas stoveNewly finished basement
- 60 days
- 12
- 0
Zillow last checked:
Listing updated:
Listed by:
ENCORE REALTY INC.
Source: TRREB,MLS®#: N13629956 Originating MLS®#: Toronto Regional Real Estate Board
Originating MLS®#: Toronto Regional Real Estate BoardFacts & features
Interior
Bedrooms & bathrooms
- Bedrooms: 3
- Bathrooms: 3
Primary bedroom
- Level: Second
- Dimensions: 4.57 x 3.18
Bedroom 2
- Level: Second
- Dimensions: 3.48 x 2.95
Bedroom 3
- Level: Second
- Dimensions: 3.48 x 2.7
Breakfast
- Level: Ground
- Dimensions: 3 x 2.55
Den
- Level: Second
- Dimensions: 3.79 x 1.96
Dining room
- Level: Ground
- Dimensions: 3.12 x 3.02
Family room
- Level: Ground
- Dimensions: 4.85 x 3
Kitchen
- Level: Ground
- Dimensions: 2.7 x 2.55
Living room
- Level: Ground
- Dimensions: 3.15 x 3.07
Heating
- Forced Air, Gas
Cooling
- Central Air
Appliances
- Included: Water Heater Owned
Features
- Flooring: Carpet Free
- Basement: Finished
- Has fireplace: No
Interior area
- Living area range: 1500-2000 null
Video & virtual tour
Property
Parking
- Total spaces: 2
- Parking features: Garage Door Opener
- Has garage: Yes
Features
- Stories: 2
- Pool features: None
- Waterfront features: None
Lot
- Size: 2,206 Square Feet
Details
- Parcel number: 029632006
Construction
Type & style
- Home type: Townhouse
- Property subtype: Townhouse
Materials
- Brick
- Foundation: Concrete
- Roof: Shingle
Utilities & green energy
- Sewer: Sewer
Community & HOA
Location
- Region: Markham
Financial & listing details
- Tax assessed value: C$655,000
- Annual tax amount: C$4,587
- Date on market: 8/2/2026
Price history
Price history is unavailable.
Public tax history
Tax history is unavailable.
Climate risks
Neighborhood: Unionville
Nearby schools
GreatSchools rating
No schools nearby
We couldn't find any schools near this home.
Similar homes
- C$988,0004 bd4 ba-- sqft36 John Gary Dr, Markham, ON L3R 5E7For Sale
 MLS ID #N13828310, LANDING REALTY INC.. TRREB
 - C$999,9993 bd4 ba-- sqft253 Milliken Meadows Dr, Markham, ON L3R 0W2For Sale
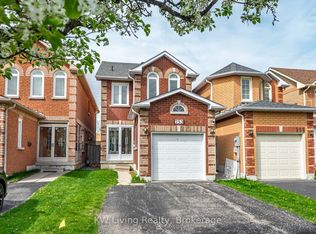 MLS ID #N13426868, KW Living Realty. TRREB
 - C$899,9003 bd3 ba-- sqft33 Mazarine Ln, Richmond Hill, ON L4S 0G2For Sale
 MLS ID #N13839614, TRON REALTY INC.. TRREB
 - C$1,079,0004 bd4 ba-- sqft18 Holloway Rd, Markham, ON L3S 4P4For Sale
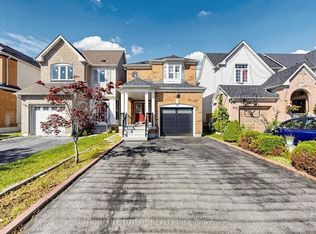 MLS ID #N13767782, HOMELIFE/FUTURE REALTY INC.. TRREB