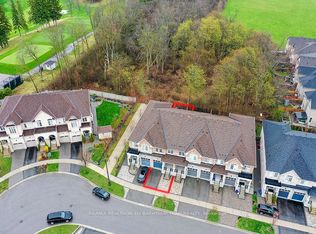
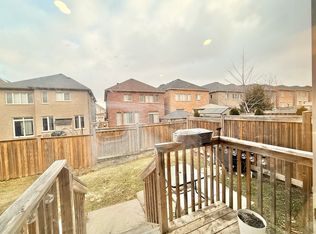
Welcome to your dream home (Newly Built in 2015)! Nestled in most desirable neighborhood in Richmond Hill, premium RAVINE lot backing directly onto lush for total PRIVACY. This stunning FREEHOLD townhouse offers the ultimate blend of sophistication and comfort (9' Ceiling on Ground Floor, 2nd Floor Laundry & 1,697 Square Feet as per MPAC). The entire home is freshly RE-PAINTED, the main floor features gleaming hardwood floor, 9' ceiling and gas fireplace (Ground Floor), 1-CAR garage with INDOOR direct access, Granite Countertop in Modern Kitchen + WALK-OUT to fully fenced backyard from breakfast area. Upstairs features a convenient laundry room and 3 spacious GOOD SIZES bedrooms, the Primary Bedroom complete with a WALK-IN closet, a private 5-piece ENSUITE and peaceful nature views (overlooks TREES + more privacy). Minutes to Highway 404, Yonge Street, YRT/Viva transit, Go Stations, Parks, Golf Courses, Grocery stores, Banks, Restaurants. Short Drive to Richmond Green Sports Centre and Costco. Located within the Top-ranking Richmond Hill High School district. You deserve to own it !
For sale
C$899,000
74 Paper Mills Cres, Richmond Hill, ON L4E 0V4
3beds
3baths
Townhouse
Built in ----
2,253 Square Feet Lot
$-- Zestimate®
C$--/sqft
C$-- HOA
What's special
- 15 days |
- 20 |
- 1 |
Zillow last checked:
Listing updated:
Listed by:
SINCERE REALTY INC.
Source: TRREB,MLS®#: N13635274 Originating MLS®#: Toronto Regional Real Estate Board
Originating MLS®#: Toronto Regional Real Estate BoardFacts & features
Interior
Bedrooms & bathrooms
- Bedrooms: 3
- Bathrooms: 3
Primary bedroom
- Level: Second
- Dimensions: 4.83 x 3.31
Primary bedroom
- Level: Second
- Dimensions: 4.83 x 3.31
Bedroom 2
- Level: Second
- Dimensions: 4.07 x 3.07
Bedroom 2
- Level: Second
- Dimensions: 4.07 x 3.07
Bedroom 3
- Level: Second
- Dimensions: 3.75 x 2.61
Bedroom 3
- Level: Second
- Dimensions: 3.75 x 2.61
Breakfast
- Level: Ground
- Dimensions: 2.6 x 3.37
Breakfast
- Level: Ground
- Dimensions: 2.6 x 3.37
Dining room
- Level: Ground
- Dimensions: 4.5 x 4.45
Dining room
- Level: Ground
- Dimensions: 4.5 x 4.45
Foyer
- Level: Ground
- Dimensions: 1.93 x 1.6
Kitchen
- Level: Ground
- Dimensions: 5.07 x 3.37
Kitchen
- Level: Ground
- Dimensions: 5.07 x 3.37
Laundry
- Level: Second
- Dimensions: 2.41 x 1.65
Laundry
- Level: Second
- Dimensions: 2.41 x 1.65
Living room
- Level: Ground
- Dimensions: 4.5 x 4.45
Living room
- Level: Ground
- Dimensions: 4.5 x 4.45
Living room
- Level: Ground
- Dimensions: 4.5 x 4.45
Heating
- Forced Air, Gas
Cooling
- Central Air
Appliances
- Included: Water Heater
Features
- Basement: Unfinished
- Has fireplace: Yes
Interior area
- Living area range: 1500-2000 null
Video & virtual tour
Property
Parking
- Total spaces: 2
- Parking features: Private, Garage Door Opener
- Has garage: Yes
Features
- Stories: 2
- Pool features: None
Lot
- Size: 2,253 Square Feet
- Features: Fenced Yard, Park, Public Transit, School, Greenbelt/Conservation
Details
- Parcel number: 031931641
Construction
Type & style
- Home type: Townhouse
- Property subtype: Townhouse
Materials
- Brick, Other
- Foundation: Poured Concrete
- Roof: Asphalt Shingle
Utilities & green energy
- Sewer: Sewer
Community & HOA
Location
- Region: Richmond Hill
Financial & listing details
- Annual tax amount: C$5,229
- Date on market: 8/4/2026
Price history
Price history is unavailable.
Public tax history
Tax history is unavailable.
Climate risks
Neighborhood: The Hill
Nearby schools
GreatSchools rating
No schools nearby
We couldn't find any schools near this home.
- C$1,248,8005 bd5 ba-- sqft96 Port Arthur Cres, Richmond Hill, ON L4E0Z9For Sale
- C$2,0001 bd1 ba1.2k sqft45 Paper Mills Cres #2, Richmond Hill, ON L4E0V5For Rent
- C$1,799,0006 bd5 ba-- sqft39 Riding Mountain Dr, Richmond Hill, ON L4E0V4For Sale
- C$3,4003 bd3 ba-- sqft25 Paper Mills Cres, Richmond Hill, ON L4E0V5For Rent

- C$1,0501 bd1 ba-- sqft41 Pulpwood Cres, Richmond Hill, ON L4E0V1For Rent
- C$1,799,0004 bd4 ba-- sqft37 Ravine Edge Dr, Richmond Hill, ON L4E4J3For Sale
- C$1,549,0007 bd5 ba-- sqft113 Riding Mountain Dr, Richmond Hill, ON L4E0V1For Sale
- C$4,5004 bd4 ba-- sqft116 Riding Mountain Dr, Richmond Hill, ON L4E0V1For Rent
Similar homes
- C$---- bd-- ba-- sqft80 Barr Cres, Aurora, ON L4G 0C1Off Market
- C$888,0003 bd3 ba-- sqft6 Barr Cres, Aurora, ON L4G 0B8For Sale
 MLS ID #N13596212, RE/MAX EXCEL REALTY LTD.. TRREB
 - C$999,0004 bd3 ba-- sqft74 Forestwood St, Richmond Hill, ON L4S 2K4For Sale
 MLS ID #N13627176, KW Living Realty. TRREB
 - C$889,9903 bd3 ba-- sqft7 Drainie St, Vaughan, ON L4H 5G9New Construction
 MLS ID #N13678198, INTERCITY REALTY INC.. TRREB
 - C$939,9902 bd3 ba-- sqft46 Harold Wilson Ln Lot 29, Richmond Hill, ON L4S 0M3New ConstructionMLS ID #N13058454, 6H REALTY INC.. TRREB
- C$929,9903 bd3 ba-- sqft91 Divadale Rd, Vaughan, ON L4H 3H2New ConstructionMLS ID #N13678234, INTERCITY REALTY INC.. TRREB
- C$980,0004 bd4 ba-- sqft15 Kingsley Rd, Markham, ON L3R 5X7For SaleMLS ID #N13686480, TRADEWORLD REALTY INC. TRREB
- C$849,0003 bd3 ba-- sqft25 Galleria Pkwy, Markham, ON L3T 0A4For SaleMLS ID #N13634608, JDL REALTY INC.. TRREB
- C$965,0003 bd3 ba-- sqft142 Farooq Blvd S, Vaughan, ON L4H 4S1For SaleMLS ID #N13639374, SOLID ROCK REALTY. TRREB
- C$899,0003 bd3 ba-- sqft34 Ferguson St, Toronto, ON M1L 0C2For SaleMLS ID #E13633120, PROPERTY.CA INC.. TRREB
- C$974,9903 bd3 ba-- sqft20 Radisson St, Vaughan, ON L4H 5G9New ConstructionMLS ID #N13678220, INTERCITY REALTY INC.. TRREB
- C$918,0003 bd3 ba-- sqft133 Lageer Dr, Whitchurch Stouffville, ON L4A 4V2For SaleMLS ID #N13621968, RE/MAX EXCEL REALTY LTD.. TRREB
- C$819,9003 bd3 ba-- sqft101 Downey Cir, Aurora, ON L4G 7E8For SaleMLS ID #N13500974, HOMELIFE EAGLE REALTY INC.. TRREB
- C$788,0003 bd4 ba-- sqft110 Foxfield Cres, Vaughan, ON L4K 5E9For SaleMLS ID #N13622530, FOREST HILL REAL ESTATE INC.. TRREB
- C$884,9004 bd3 ba-- sqft2138 Eglinton Ave W, Toronto, ON M6E 2K8For SaleMLS ID #W13632682, SUTTON GROUP REALTY SYSTEMS INC.. TRREB
- C$958,0004 bd4 ba-- sqft130 Spofford Dr, Whitchurch Stouffville, ON L4A 4P6For SaleMLS ID #N13644960, SUNSHINE REALTY BROKERAGE INC.. TRREB
- C$1,328,0004 bd3 ba-- sqft73 Ducharme Dr, Richmond Hill, ON L4S 0J3For SaleMLS ID #N13511710, HOMELIFE LANDMARK REALTY INC.. TRREB
- C$1,120,0003 bd4 ba-- sqft80 Peter Andrew Cres, Vaughan, ON L4J 2V5For SaleMLS ID #N13683522, PROPERTY.CA INC.. TRREB
- C$1,299,9903 bd3 ba-- sqft23 Harold Wilson Ln Lot 18, Richmond Hill, ON L4S 0M3New ConstructionMLS ID #N13058488, 6H REALTY INC.. TRREB
- C$935,0003 bd3 ba-- sqft17 Richardson Dr, Aurora, ON L4G 1Z2For SaleMLS ID #N13431374, AECORN REALTY INC.. TRREB
