Welcome to this beautifully upgraded townhouse in the highly desirable Dufferin Hill community. This two-storey home offers 3 spacious bedrooms and 4 bathrooms, thoughtfully updated throughout.The modern kitchen has been fully renovated, featuring new cabinetry, a central island, upgraded countertops, and a sleek range hood, complemented by pot lights and fresh paint across the home. The open-concept layout provides a functional and inviting flow, with generous living, family, and dining areas-perfect for both everyday living and entertaining.The primary bedroom retreat boasts a large walk-in closet and a newly renovated, luxurious 4-piece ensuite. The finished basement adds valuable living space and includes a contemporary 3-piece bathroom, with convenient access from the garage.Step outside to a fully landscaped backyard offering a private, serene setting with mature trees and no rear neighbours.Located in an exceptional community, you're within walking distance to public transit, plazas, the North Thornhill Community Centre, top-rated schools, and parks. Just a 7-minute drive to Rutherford GO Station for easy commuting.
For sale
C$968,000
110 Foxfield Cres, Vaughan, ON L4K 5E9
3beds
4baths
Townhouse
Built in ----
3,173 Square Feet Lot
$-- Zestimate®
C$--/sqft
C$-- HOA
What's special
Beautifully upgraded townhouseModern kitchenNew cabinetryCentral islandUpgraded countertopsSleek range hoodPot lights
- 58 days |
- 8 |
- 0 |
Zillow last checked:
Listing updated:
Listed by:
FOREST HILL REAL ESTATE INC.
Source: TRREB,MLS®#: N13174224 Originating MLS®#: Toronto Regional Real Estate Board
Originating MLS®#: Toronto Regional Real Estate BoardFacts & features
Interior
Bedrooms & bathrooms
- Bedrooms: 3
- Bathrooms: 4
Primary bedroom
- Level: Second
- Dimensions: 4.09 x 3.15
Bedroom 2
- Level: Second
- Dimensions: 3.45 x 2.54
Bedroom 3
- Level: Second
- Dimensions: 3.45 x 2.41
Breakfast
- Level: Main
- Dimensions: 4.01 x 2.69
Dining room
- Level: Main
- Dimensions: 7.06 x 4.11
Kitchen
- Level: Main
- Dimensions: 4.01 x 2.74
Living room
- Level: Main
- Dimensions: 7.06 x 4.11
Recreation
- Level: Basement
- Dimensions: 4.01 x 2.69
Heating
- Forced Air, Gas
Cooling
- Central Air
Features
- Basement: Finished
- Has fireplace: No
Interior area
- Living area range: 1100-1500 null
Property
Parking
- Total spaces: 3
- Parking features: Private Double, Garage Door Opener
- Has garage: Yes
Features
- Stories: 2
- Pool features: None
Lot
- Size: 3,173 Square Feet
Details
- Parcel number: 32721857
Construction
Type & style
- Home type: Townhouse
- Property subtype: Townhouse
Materials
- Brick
- Foundation: Concrete
- Roof: Shingle
Utilities & green energy
- Sewer: Sewer
Community & HOA
Location
- Region: Vaughan
Financial & listing details
- Annual tax amount: C$4,447
- Date on market: 5/26/2026
FOREST HILL REAL ESTATE INC.
FOREST HILL REAL ESTATE INC.
By pressing Contact Agent, you agree that the real estate professional identified above may call/text you about your search, which may involve use of automated means and pre-recorded/artificial voices. You don't need to consent as a condition of buying any property, goods, or services. Message/data rates may apply. You also agree to our Terms of Use. Zillow does not endorse any real estate professionals. We may share information about your recent and future site activity with your agent to help them understand what you're looking for in a home.
Price history
Price history is unavailable.
Public tax history
Tax history is unavailable.
Climate risks
Neighborhood: Carrville
Nearby schools
GreatSchools rating
No schools nearby
We couldn't find any schools near this home.
- C$1,9902 bd1 ba-- sqft282 Forest Run Blvd #BASEMENT, Vaughan, ON L4K5G2For Rent
- C$1,299,0003 bd4 ba-- sqft12 Spring Arbour Rd, Vaughan, ON L4J0B7For Sale
- C$969,0003 bd3 ba-- sqft60 Harmony Rd, Vaughan, ON L4K5G4For Sale
- C$1,099,0003 bd4 ba-- sqft8777 Dufferin St #22, Vaughan, ON L4J8W3For Sale
- C$1,240,0003 bd4 ba-- sqft8777 Dufferin St #51, Vaughan, ON L4J8W3For Sale
- C$4,3803 bd4 ba-- sqft43 Gauguin Ave, Vaughan, ON L4J9J7For Rent
- C$1,148,0003 bd3 ba-- sqft187 Vanguard Rd, Vaughan, ON L4K5G9For Sale
- C$1,749,0004 bd5 ba-- sqft111 Forecastle Rd, Vaughan, ON L4K5H9For Sale
Similar homes
- C$998,0003 bd4 ba-- sqft23 Moneypenny Pl, Vaughan, ON L4J 0K9For Sale
 MLS ID #N13435574, RIGHT AT HOME REALTY INC.. TRREB
 - C$915,9003 bd3 ba-- sqft32 Laurelhurst Cres, Vaughan, ON L4H 2M8For Sale
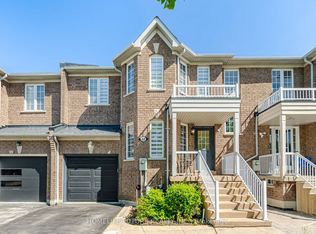 MLS ID #N13191130, HOMELIFE/FUTURE REALTY INC.. TRREB
 - C$999,9983 bd3 ba-- sqft36 Laurelhurst Cres, Vaughan, ON L4H 2M9For Sale
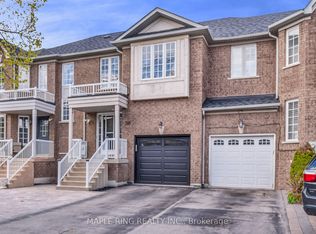 MLS ID #N13136748, MAPLE RING REALTY INC.. TRREB
 - C$999,0003 bd3 ba-- sqft8 Prestwick Ave, Vaughan, ON L6A 2B6For Sale
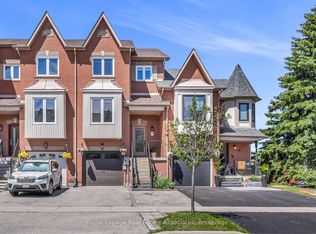 MLS ID #N13454680, Royal LePage Real Estate Associates. TRREB
 - C$968,8005 bd4 ba-- sqft190 Bantry Ave, Richmond Hill, ON L4B 4T6For SaleMLS ID #N13528514, SUTTON GROUP-ADMIRAL REALTY INC.. TRREB
- C$978,8003 bd3 ba-- sqft60 Nottingham Dr, Richmond Hill, ON L4S 1Z8For SaleMLS ID #N13480204, NU STREAM REALTY (TORONTO) INC.. TRREB
- C$999,9993 bd4 ba-- sqft92 Royal Chapin Cres, Richmond Hill, ON L4S 2A8For SaleMLS ID #N13238262, HARVEST REALTY LTD.. TRREB
- C$949,0003 bd3 ba-- sqft86 Confederation Way, Markham, ON L3T 5R5For SaleMLS ID #N13440090, HOMEPIN REALTY INC.. TRREB
- C$998,0003 bd3 ba-- sqft36 Moonlight Ln, Richmond Hill, ON L4C 8K4For SaleMLS ID #N13558442, HOMELIFE GOLDEN PALACE REALTY INC.. TRREB
- C$999,9993 bd3 ba-- sqft5 Hatton Garden Rd, Vaughan, ON L4H 3R1For SaleMLS ID #N13549626, RE/MAX PREMIER INC.. TRREB
- C$1,049,0004 bd4 ba-- sqft197 Lisa Cres, Vaughan, ON L4J 2N2For SaleMLS ID #N13566382, HARVEY KALLES REAL ESTATE LTD.. TRREB
- C$999,0004 bd4 ba-- sqft106 Legends Way, Markham, ON L3R 5Z9For SaleMLS ID #N13549882, FENGHILL REALTY INC.. TRREB
- C$798,0003 bd3 ba-- sqft8 Brighton Pl #17, Vaughan, ON L4J 0E3For SaleMLS ID #N13425078, FOREST HILL REAL ESTATE INC.. TRREB
- C$1,070,0003 bd4 ba-- sqft38 Carnival Ct, Toronto, ON M2R 3T8For SaleMLS ID #C13542762, FOREST HILL REAL ESTATE INC.. TRREB
- C$949,0005 bd4 ba-- sqft54 Altura Way, Brampton, ON L6P 4A1For SaleMLS ID #W13586490, RE/MAX ACE REALTY INC.. TRREB
- C$799,9995 bd4 ba-- sqft98 Davenfield Cir, Brampton, ON L6P 4M1For SaleMLS ID #W13599308, CENTURY 21 PRESIDENT REALTY INC.. TRREB
- C$968,0003 bd4 ba-- sqft5458 Main St, Whitchurch Stouffville, ON L4A 5G4For SaleMLS ID #N13190800, FOREST HILL REAL ESTATE INC.. TRREB
- C$868,0004 bd2 ba-- sqft14 Dashwood Cres, Toronto, ON M9V 2N8For SaleMLS ID #W13592286, RE/MAX PROFESSIONALS INC.. TRREB
- C$989,0004 bd4 ba-- sqft6 Aria Ln, Brampton, ON L6S 6J5For SaleMLS ID #W13578680, HOMELIFE SILVERCITY REALTY INC.. TRREB
- C$899,0004 bd4 ba-- sqft25 True Blue Cres, Caledon, ON L7E 4K6For SaleMLS ID #W13139036, HOMELIFE/MIRACLE REALTY LTD. TRREB
