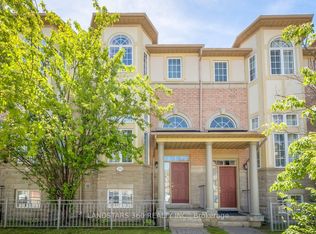
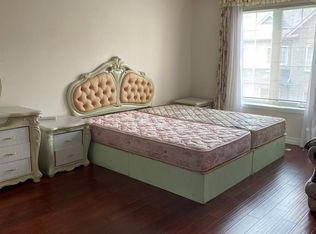
A rare opportunity to own the largest , brightest, and one of only two executive End-Unit Townhome in an exclusive Tridel enclave in Prestigious Unionville! With approximately 2769 sqf living space, offering an expansive layout, this south-facing residence enjoys unobstructed views, oversized windows, soaring 11up ft ceilings in the main living area, 9 ft ceilings in all second-floor bedrooms, and a dramatic high-ceiling family room that creates an airy, inviting space for everyday living and entertaining. The gourmet kitchen is equipped with high-end appliances and complemented by elegant finishes. Rich hardwood flooring, classic crown mouldings, and a cozy gas fireplace add warmth and timeless sophistication throughout the home. Featuring 3+1 bedrooms and 4 bathrooms, the flexible layout includes a private lower-level suite ideal for guests, extended family, a nanny, or a home office. A private 2-car garage adds everyday convenience. Perfectly positioned in the heart of Unionville, just minutes from top-ranking schools, parks, VIVA transit, Costco, First Markham Place, Downtown Markham, restaurants, shopping, and Highway 404-bringing every amenity within easy reach. Maintenance fees include water, landscaping, snow removal, building insurance, and exterior maintenance, allowing for a truly low-maintenance, worry-free, turnkey lifestyle. This home perfectly blends style, comfort, and functionality for families at every stage of life, don't miss it!
For sale
C$999,000
106 Legends Way, Markham, ON L3R 5Z9
4beds
4baths
Townhouse
Built in ----
-- sqft lot
$-- Zestimate®
C$--/sqft
C$690/mo HOA
What's special
Expansive layoutSouth-facing residenceUnobstructed viewsOversized windowsDramatic high-ceiling family roomElegant finishesRich hardwood flooring
- 14 hours |
- 4 |
- 0 |
Zillow last checked:
Listing updated:
Listed by:
FENGHILL REALTY INC.
Source: TRREB,MLS®#: N13549882 Originating MLS®#: Toronto Regional Real Estate Board
Originating MLS®#: Toronto Regional Real Estate BoardFacts & features
Interior
Bedrooms & bathrooms
- Bedrooms: 4
- Bathrooms: 4
Primary bedroom
- Description: Primary Bedroom
- Level: Second
- Area: 22.4 Square Meters
- Area source: Other
- Dimensions: 4.48 x 5.00
Bedroom 2
- Description: Bedroom 3
- Level: Second
- Area: 11.68 Square Meters
- Area source: Other
- Dimensions: 3.72 x 3.14
Bedroom 3
- Level: Second
- Dimensions: 3.62 x 3.13
Bedroom 4
- Description: Bedroom 4
- Level: Basement
- Area: 20.06 Square Meters
- Area source: Other
- Dimensions: 4.11 x 4.88
Breakfast
- Description: Breakfast
- Level: Ground
- Area: 9.66 Square Meters
- Area source: Other
- Dimensions: 2.44 x 3.96
Dining room
- Description: Dining Room
- Level: Ground
- Area: 33.48 Square Meters
- Area source: Other
- Dimensions: 6.86 x 4.88
Family room
- Description: Family Room
- Level: Second
- Area: 19.25 Square Meters
- Area source: Other
- Dimensions: 4.54 x 4.24
Foyer
- Description: Foyer
- Level: Ground
- Area: 4.09 Square Meters
- Area source: Other
- Dimensions: 1.22 x 3.35
Kitchen
- Description: Kitchen
- Level: Ground
- Area: 11.37 Square Meters
- Area source: Other
- Dimensions: 2.74 x 4.15
Living room
- Description: Living Room
- Level: Ground
- Area: 33.48 Square Meters
- Area source: Other
- Dimensions: 6.86 x 4.88
Recreation
- Description: Recreation
- Level: Basement
- Area: 14.35 Square Meters
- Area source: Other
- Dimensions: 3.06 x 4.69
Heating
- Forced Air, Gas
Cooling
- Central Air
Appliances
- Laundry: Laundry Room
Features
- Flooring: Carpet Free
- Basement: Finished
- Has fireplace: Yes
Interior area
- Living area range: 2750-2999 null
Video & virtual tour
Property
Parking
- Total spaces: 4
- Parking features: Private
- Has attached garage: Yes
Features
- Stories: 2
- Exterior features: Terrace Balcony
Lot
- Features: Arts Centre, Park, Place Of Worship, Public Transit, School
Details
- Parcel number: 296030078
Construction
Type & style
- Home type: Townhouse
- Property subtype: Townhouse
- Attached to another structure: Yes
Materials
- Brick, Stone
Community & HOA
HOA
- Amenities included: BBQs Allowed, Visitor Parking
- Services included: Common Elements Included, Building Insurance Included, Parking Included, Water Included
- HOA fee: C$690 monthly
- HOA name: YRCC
Location
- Region: Markham
Financial & listing details
- Annual tax amount: C$6,403
- Date on market: 7/10/2026
FENGHILL REALTY INC.
FENGHILL REALTY INC.
By pressing Contact Agent, you agree that the real estate professional identified above may call/text you about your search, which may involve use of automated means and pre-recorded/artificial voices. You don't need to consent as a condition of buying any property, goods, or services. Message/data rates may apply. You also agree to our Terms of Use. Zillow does not endorse any real estate professionals. We may share information about your recent and future site activity with your agent to help them understand what you're looking for in a home.
Price history
Price history is unavailable.
Public tax history
Tax history is unavailable.
Climate risks
Neighborhood: Markham Centre
Nearby schools
GreatSchools rating
No schools nearby
We couldn't find any schools near this home.
- C$1,080,0003 bd3 ba-- sqft168 Legends Way, Markham, ON L3R6A9For Sale

- C$1,050,0003 bd3 ba-- sqft174 Legends Way, Markham, ON L3R6A9For Sale
- C$--4 bd3 ba1.3k sqft5 Saint Moritz Way #TOWNHOUSE, Markham, ON L3R4E8Off Market
- C$699,0003 bd2 ba-- sqft10 Cox Blvd #27, Markham, ON L3R4G2For Sale

- C$--3 bd2 ba1.2k sqft10 Cox Blvd #13, Markham, ON L3R4G2Off Market
- C$868,0003 bd3 ba-- sqft10 Cox Blvd #3, Markham, ON L3R4G2For Sale
- C$859,0003 bd3 ba-- sqft4 Alpen Way #9, Markham, ON L3R4G1For Sale
- C$3,2504 bd3 ba-- sqft15 Saint Moritz Way S #1, Markham, ON L3R4G2For Rent
Similar homes
- C$1,029,0004 bd4 ba-- sqft10981 Woodbine Ave, Markham, ON L6C 0X4For Sale
 MLS ID #N13493070, HOMELIFE/BAYVIEW REALTY INC.. TRREB
 - C$988,0004 bd4 ba-- sqft7 Rock Garden St, Markham, ON L6B 0J6For Sale
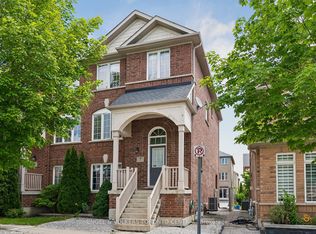 MLS ID #N13536998, ENGEL & VOLKERS TORONTO CENTRAL. TRREB
 - C$988,8003 bd4 ba-- sqft78 Rideau Dr, Richmond Hill, ON L4B 4P1For Sale
 MLS ID #N13546516, ROYAL LEPAGE SIGNATURE REALTY. TRREB
 - C$999,0004 bd3 ba-- sqft174 Roy Rainey Ave, Markham, ON L6E 1G6For Sale
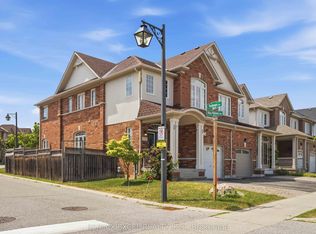 MLS ID #N13520036, RE/MAX EXCEL REALTY LTD.. TRREB
 - C$1,080,0003 bd3 ba-- sqft38 Lafferty Ln, Richmond Hill, ON L4C 0Z8For SaleMLS ID #N13548168, HC REALTY GROUP INC.. TRREB
- C$1,149,0004 bd4 ba-- sqft15 Kingsley Rd, Markham, ON L3R 5X7For SaleMLS ID #N13140746, TRADEWORLD REALTY INC. TRREB
- C$1,268,0003 bd3 ba-- sqft14 McCaul St, Markham, ON L6C 2E5For SaleMLS ID #N13537990, HOME LEGEND REALTY INC.. TRREB
- C$989,8004 bd4 ba-- sqft27 N Lahore Cres, Markham, ON L3S 0A6For SaleMLS ID #N13420732, HOMELIFE TOP STAR REALTY INC.. TRREB
- C$888,0004 bd4 ba-- sqft66 Longwood Ave, Richmond Hill, ON L4E 4A6For SaleMLS ID #N13546932, RE/MAX REALTRON REALTY INC.. TRREB
- C$1,010,0003 bd3 ba-- sqft53 Cameo Dr, Richmond Hill, ON L4S 2C1For SaleMLS ID #N13209292, RIGHT AT HOME REALTY INC.. TRREB
- C$999,9004 bd2 ba-- sqft7 Laurentide Ave, Aurora, ON L4G 3B3For SaleMLS ID #N13532688, POWERLAND REALTY. TRREB
- C$999,9993 bd3 ba-- sqft5 Hatton Garden Rd, Vaughan, ON L4H 3R1For SaleMLS ID #N13549626, RE/MAX PREMIER INC.. TRREB
- C$979,9004 bd3 ba-- sqft30 Apple Valley Way, Brampton, ON L6P 3R3For SaleMLS ID #W13545676, CENTURY 21 PROPERTY ZONE REALTY INC.. TRREB
- C$1,188,0003 bd3 ba-- sqft42 Christian Ritter Dr, Markham, ON L6C 0W1For SaleMLS ID #N13181502, T-ONE GROUP REALTY INC.,. TRREB
- C$1,099,0005 bd4 ba-- sqft41 Guinevere Rd, Markham, ON L3S 4V3For SaleMLS ID #N13476156, FOREST HILL REAL ESTATE INC.. TRREB
- C$999,9003 bd3 ba-- sqft24 Idyllwood Ave, Richmond Hill, ON L4S 2P4For SaleMLS ID #N13506296, RE/MAX HALLMARK REALTY LTD.. TRREB
- C$998,0003 bd4 ba-- sqft23 Moneypenny Pl, Vaughan, ON L4J 0K9For SaleMLS ID #N13435574, RIGHT AT HOME REALTY INC.. TRREB
- C$999,8004 bd4 ba-- sqft2 Flute St, Whitchurch Stouffville, ON L4A 4N9For SaleMLS ID #N13242000, RE/MAX REALTRON REALTY INC.. TRREB
- C$788,8003 bd3 ba-- sqft70 Sanctuary Way, Markham, ON L6E 0C2For SaleMLS ID #N13448864, HOMELIFE LANDMARK REALTY INC.. TRREB
- C$899,9004 bd4 ba-- sqft81 Carrera Blvd, Toronto, ON M1P 5C4For SaleMLS ID #E13263498, PINNACLE ONE REAL ESTATE INC.. TRREB
Nearby cities
Nearby neighborhoods
Nearby zip codes
Other Markham Topics
