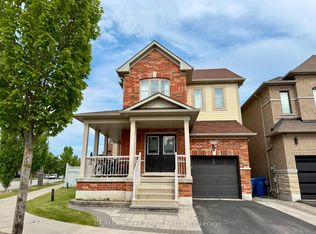
Freshly painted freehold end-unit townhouse on a premium corner lot! This bright and spacious home features 4 bedrooms, 4 bathrooms, and a finished basement. Double-door entrance, large windows, and abundant natural sunlight throughout. Kitchen & Dining room is tile flooring. Family room, living room and all 4 bedrooms are hardwood floors. End-unit location with only one shared wall offers a semi-detached feel. Situated on a quiet street in a family-friendly Stouffville neighbourhood close to parks, schools, shopping, and everyday amenities. Well-maintained, move-in ready home with plenty of living space for growing families.
For sale
C$999,800
2 Flute St, Whitchurch Stouffville, ON L4A 4N9
4beds
4baths
Townhouse
Built in ----
4,718 Square Feet Lot
$-- Zestimate®
C$--/sqft
C$-- HOA
What's special
Freshly paintedPremium corner lotBright and spacious homeFinished basementDouble-door entranceLarge windowsAbundant natural sunlight throughout
- 59 days |
- 5 |
- 0 |
Zillow last checked:
Listing updated:
Listed by:
RE/MAX REALTRON REALTY INC.
Source: TRREB,MLS®#: N13242000 Originating MLS®#: Toronto Regional Real Estate Board
Originating MLS®#: Toronto Regional Real Estate BoardFacts & features
Interior
Bedrooms & bathrooms
- Bedrooms: 4
- Bathrooms: 4
Primary bedroom
- Level: Second
- Dimensions: 3.44 x 4.67
Bedroom 2
- Level: Second
- Dimensions: 2.66 x 4.12
Bedroom 3
- Level: Second
- Dimensions: 3 x 3.69
Bedroom 4
- Level: Second
- Dimensions: 2.92 x 2.68
Bathroom
- Level: Basement
- Dimensions: 1.56 x 1.5
Bathroom
- Level: Second
- Dimensions: 1.95 x 1.63
Family room
- Level: Main
- Dimensions: 4.29 x 2.92
Kitchen
- Level: Main
- Dimensions: 5.23 x 3.33
Living room
- Level: Main
- Dimensions: 4.62 x 3.6
Recreation
- Level: Basement
- Dimensions: 6.79 x 4.5
Heating
- Forced Air, Gas
Cooling
- Central Air
Features
- Other
- Basement: Finished
- Has fireplace: Yes
Interior area
- Living area range: 1500-2000 null
Property
Parking
- Total spaces: 4
- Parking features: Available
- Has garage: Yes
Features
- Stories: 2
- Pool features: None
Lot
- Size: 4,718 Square Feet
Details
- Parcel number: 0
Construction
Type & style
- Home type: Townhouse
- Property subtype: Townhouse
Materials
- Other
- Foundation: Other
- Roof: Asphalt Shingle
Utilities & green energy
- Sewer: Sewer
Community & HOA
Location
- Region: Whitchurch Stouffville
Financial & listing details
- Annual tax amount: C$5,235
- Date on market: 6/4/2026
RE/MAX REALTRON REALTY INC.
RE/MAX REALTRON REALTY INC.
By pressing Contact Agent, you agree that the real estate professional identified above may call/text you about your search, which may involve use of automated means and pre-recorded/artificial voices. You don't need to consent as a condition of buying any property, goods, or services. Message/data rates may apply. You also agree to our Terms of Use. Zillow does not endorse any real estate professionals. We may share information about your recent and future site activity with your agent to help them understand what you're looking for in a home.
Price history
Price history is unavailable.
Public tax history
Tax history is unavailable.
Climate risks
Neighborhood: L4A
Nearby schools
GreatSchools rating
No schools nearby
We couldn't find any schools near this home.
- C$1,579,0005 bd5 ba-- sqft248 Greenwood Rd, Whitchurch Stouffville, ON L4A4N8For Sale
- C$1,059,0004 bd5 ba-- sqft244 Greenwood Rd, Whitchurch Stouffville, ON L4A4N8For Sale
- C$1,4001 bd1 ba-- sqft23 Penndutch Cir, Whitchurch Stouffville, ON L4A0P3For Rent

- C$1,028,0004 bd4 ba-- sqft2 Horn St, Whitchurch Stouffville, ON L4A0X9For Sale
- C$999,9996 bd4 ba-- sqft274 Penndutch Cir, Whitchurch Stouffville, ON L4A0P1For Sale
- C$1,109,0005 bd5 ba-- sqft556 Forsyth Farm Dr, Whitchurch Stouffville, ON L4A0N3For Sale
- C$988,0003 bd4 ba-- sqft208 Penndutch Cir, Whitchurch Stouffville, ON L4A0N9For Sale
- C$1,430,0004 bd4 ba-- sqft89 Greenwood Rd, Whitchurch Stouffville, ON L4A0N8For Sale
Similar homes
- C$979,0004 bd4 ba-- sqft499 Whites Hill Ave, Markham, ON L6B 0J8For Sale
 MLS ID #N13622528, RE/MAX PRIME PROPERTIES. TRREB
 - C$908,9003 bd3 ba-- sqft26 Flower Garden Trl, Whitchurch Stouffville, ON L4A 4V4For Sale
 MLS ID #N13447254, RE/MAX REALTRON REALTY INC.. TRREB
 - C$988,8885 bd4 ba-- sqft368 Elyse Ct, Aurora, ON L4G 2C9For Sale
 MLS ID #N13630186, RE/MAX ACE REALTY INC.. TRREB
 - C$928,0003 bd4 ba-- sqft221 Delbert Cir, Whitchurch Stouffville, ON L4A 0Y7For Sale
 MLS ID #N13605174, RE/MAX EXCEL REALTY LTD.. TRREB
 - C$949,9004 bd4 ba-- sqft10981 Woodbine Ave, Markham, ON L6C 0X4For SaleMLS ID #N13622052, HOMELIFE/BAYVIEW REALTY INC.. TRREB
- C$1,230,0006 bd4 ba-- sqft298 W Lawn Cres, Whitchurch Stouffville, ON L4A 1X3For SaleMLS ID #N13623548, AZAL ILAMY, Salesperson. TRREB
- C$739,9003 bd2 ba-- sqft5 Bearings Ave, Whitchurch Stouffville, ON L4A 0W6For SaleMLS ID #N13598388, RE/MAX HALLMARK REALTY LTD.. TRREB
- C$1,088,0005 bd4 ba-- sqft105 Settlement Park Ave, Markham, ON L6B 1B6For SaleMLS ID #N13625290, RE/MAX PRIME PROPERTIES. TRREB
- C$1,188,0004 bd4 ba-- sqft26 Merdock Ct, Whitchurch Stouffville, ON L4A 0A9For SaleMLS ID #N13488036, RE/MAX HALLMARK REALTY LTD.. TRREB
- C$968,0004 bd4 ba-- sqft135 Windrow St, Richmond Hill, ON L4E 0Y2For SaleMLS ID #N13600026, RE/MAX REALTRON REALTY INC.. TRREB
- C$974,9004 bd4 ba-- sqft23 Ecopark Gate, Toronto, ON M1B 6G8For SaleMLS ID #E13596884, RE/MAX REALTRON REALTY INC.. TRREB
- C$988,0003 bd3 ba-- sqft40 Outlook Terrace Dr, Markham, ON L6E 1J9For SaleMLS ID #N13606490, RE/MAX EXCEL REALTY LTD.. TRREB
- C$948,0003 bd3 ba-- sqft59 Mikayla Ln, Markham, ON L6B 1R1For SaleMLS ID #N13238316, RE/MAX GOLD REALTY INC.. TRREB
- C$1,250,0005 bd4 ba-- sqft135 Glad Park Ave, Whitchurch Stouffville, ON L4A 1X5For SaleMLS ID #N13499678, RE/MAX ALL-STARS REALTY INC.. TRREB
- C$1,014,9904 bd4 ba-- sqft1403 Longspur Trl, Pickering, ON L1X 0N2For SaleMLS ID #E13491096, CENTURY 21 REGAL REALTY INC.. TRREB
- C$914,9003 bd3 ba-- sqft3 Frederick Pearson St, East Gwillimbury, ON L9N 0R9For SaleMLS ID #N13609954, REMAX YOUR COMMUNITY REALTY. TRREB
- C$888,0003 bd3 ba-- sqft6 Barr Cres, Aurora, ON L4G 0B8For SaleMLS ID #N13596212, RE/MAX EXCEL REALTY LTD.. TRREB
- C$978,8003 bd3 ba-- sqft60 Nottingham Dr, Richmond Hill, ON L4S 1Z8For SaleMLS ID #N13480204, NU STREAM REALTY (TORONTO) INC.. TRREB
- C$1,088,0004 bd4 ba-- sqft27 Mistleflower Ct, Richmond Hill, ON L4E 3T9For SaleMLS ID #N13437240, RE/MAX REALTRON REALTY INC.. TRREB
- C$1,090,0005 bd4 ba-- sqft7 Bellotti Cres, Ajax, ON L1Z 0M2For SaleMLS ID #E13625784, RE/MAX GOLD REALTY INC.. TRREB
