Welcome to 556 Forsyth Farm Dr ... a spacious 4-bedroom home in one of Stouffville's most sought-after neighborhoods. Offering 2,625sq ft above grade plus a partially finished basement with income potential, this home delivers comfort, style, and exceptional convenience. The inviting open-concept main floor , and a bright kitchen with a generous breakfast area perfect for family gatherings and everyday living. A newer stone driveway leads to a welcoming front porch with double-door entry, Upstairs, the extra-large primary bedroom includes a cozy sitting area ideal for a home office, plus customized walk-in closets and a beautifully remodeled ensuite with quartz counters and upgraded tilework. Additional bedrooms are spacious and filled with natural light. The partially finished basement includes a full bathroom, ample storage, and a flexible open space that can easily be converted into an additional bedroom or in-law suite. Minutes to top schools, highways, shopping, parks, and entertainment. Sold in "As Is" basis
For sale
C$1,099,900
556 Forsyth Farm Dr, Whitchurch Stouffville, ON L4A 0N3
5beds
5baths
Single Family Residence
Built in ----
3,358 Square Feet Lot
$-- Zestimate®
C$--/sqft
C$-- HOA
What's special
- 18 days |
- 5 |
- 0 |
Zillow last checked:
Listing updated:
Listed by:
REAL ESTATE ADVISORS INC.
Source: TRREB,MLS®#: N13655004 Originating MLS®#: Toronto Regional Real Estate Board
Originating MLS®#: Toronto Regional Real Estate BoardFacts & features
Interior
Bedrooms & bathrooms
- Bedrooms: 5
- Bathrooms: 5
Primary bedroom
- Description: Primary Bedroom
- Level: Second
- Area: 21.83 Square Meters
- Area source: Other
- Dimensions: 4.85 x 4.50
Bedroom 2
- Description: Bedroom 2
- Level: Second
- Area: 16.1 Square Meters
- Area source: Other
- Dimensions: 4.60 x 3.50
Bedroom 3
- Description: Bedroom 3
- Level: Second
- Area: 10.56 Square Meters
- Area source: Other
- Dimensions: 3.30 x 3.20
Bedroom 4
- Description: Bedroom 4
- Level: Second
- Area: 10.56 Square Meters
- Area source: Other
- Dimensions: 3.30 x 3.20
Breakfast
- Description: Breakfast
- Level: Main
- Area: 17.33 Square Meters
- Area source: Other
- Dimensions: 4.95 x 3.50
Den
- Description: Den
- Level: Basement
- Area: 28.84 Square Meters
- Area source: Other
- Dimensions: 7.30 x 3.95
Dining room
- Description: Dining Room
- Level: Main
- Area: 12 Square Meters
- Area source: Other
- Dimensions: 4.00 x 3.00
Family room
- Description: Family Room
- Level: Main
- Area: 16.43 Square Meters
- Area source: Other
- Dimensions: 4.50 x 3.65
Kitchen
- Description: Kitchen
- Level: Main
- Area: 29.59 Square Meters
- Area source: Other
- Dimensions: 6.10 x 4.85
Laundry
- Level: Second
- Dimensions: 1.5 x 3
Living room
- Description: Living Room
- Level: Main
- Area: 10.35 Square Meters
- Area source: Other
- Dimensions: 3.45 x 3.00
Recreation
- Description: Recreation
- Level: Basement
- Area: 30.82 Square Meters
- Area source: Other
- Dimensions: 9.20 x 3.35
Heating
- Forced Air, Gas
Cooling
- Central Air
Features
- None
- Basement: Partially Finished
- Has fireplace: Yes
- Fireplace features: Natural Gas
Interior area
- Living area range: 2500-3000 null
Video & virtual tour
Property
Parking
- Total spaces: 4
- Parking features: Available
- Has attached garage: Yes
Features
- Stories: 2
- Pool features: None
Lot
- Size: 3,358 Square Feet
Details
- Parcel number: 037081138
Construction
Type & style
- Home type: SingleFamily
- Property subtype: Single Family Residence
Materials
- Brick
- Foundation: Concrete
- Roof: Asphalt Shingle
Utilities & green energy
- Sewer: Sewer
Community & HOA
Community
- Security: Other
Location
- Region: Whitchurch Stouffville
Financial & listing details
- Annual tax amount: C$6,355
- Date on market: 8/9/2026
Price history
Price history is unavailable.
Public tax history
Tax history is unavailable.
Climate risks
Neighborhood: L4A
Nearby schools
GreatSchools rating
No schools nearby
We couldn't find any schools near this home.
- C$939,9004 bd4 ba-- sqft15 Clarinet Ln, Whitchurch Stouffville, ON L4A4N8For Sale

- C$1,299,0005 bd5 ba-- sqft14 Clarinet Ln, Whitchurch Stouffville, ON L4A4N7For Sale

- C$988,0003 bd4 ba-- sqft208 Penndutch Cir, Whitchurch Stouffville, ON L4A0N9For Sale

- C$999,9996 bd4 ba-- sqft274 Penndutch Cir, Whitchurch Stouffville, ON L4A0P1For Sale
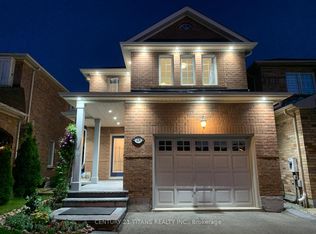
- C$1,280,0005 bd4 ba-- sqft93 Greenwood Rd, Whitchurch Stouffville, ON L4A0N8For Sale
- C$1,399,0004 bd4 ba-- sqft89 Greenwood Rd, Whitchurch Stouffville, ON L4A0N8For Sale
- C$1,029,0004 bd5 ba-- sqft244 Greenwood Rd, Whitchurch Stouffville, ON L4A4N8For Sale
- C$1,8002 bd1 ba-- sqft492 Forsyth Farm Dr #BASEMENT, Whitchurch Stouffville, ON L4A4P1For Rent
Similar homes
- C$1,399,0004 bd4 ba-- sqft89 Greenwood Rd, Whitchurch Stouffville, ON L4A 0N8For Sale
 MLS ID #N13708520, RIGHT AT HOME REALTY INC.. TRREB
 - C$1,125,0004 bd4 ba-- sqft26 Merdock Ct, Whitchurch Stouffville, ON L4A 0A9For Sale
 MLS ID #N13488036, RE/MAX HALLMARK REALTY LTD.. TRREB
 - C$1,248,0004 bd4 ba-- sqft43 Horsedreamer Ln, Whitchurch Stouffville, ON L4A 0G6For Sale
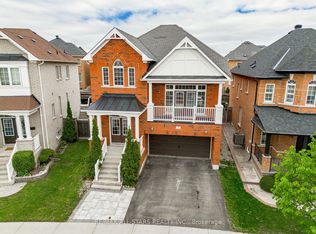 MLS ID #N13241920, RE/MAX ALL-STARS REALTY INC.. TRREB
 - C$1,250,0005 bd4 ba-- sqft135 Glad Park Ave, Whitchurch Stouffville, ON L4A 1X5For Sale
 MLS ID #N13499678, RE/MAX ALL-STARS REALTY INC.. TRREB
 - C$1,230,0006 bd4 ba-- sqft298 W Lawn Cres, Whitchurch Stouffville, ON L4A 1X3For SaleMLS ID #N13623548, AZAL ILAMY, Salesperson. TRREB
- C$1,298,0006 bd4 ba-- sqft58 Clamerten Rd, Whitchurch Stouffville, ON L4A 0E8For SaleMLS ID #N13621466, RE/MAX COMMUNITY REALTY INC.. TRREB
- C$1,099,9996 bd5 ba-- sqft23 Constantia St, Markham, ON L3S 4H6For SaleMLS ID #N13697394, RE/MAX COMMUNITY REALTY INC.. TRREB
- C$1,088,0006 bd4 ba-- sqft22 Ketchum Cres, Markham, ON L3S 3G2For SaleMLS ID #N13683272, CENTURY 21 ATRIA REALTY INC.. TRREB
- C$1,038,8005 bd4 ba-- sqft2200 Bur Oak Ave, Markham, ON L6E 1M4For SaleMLS ID #N13682826, GOLDENWAY REAL ESTATE LTD.. TRREB
- C$1,099,0004 bd5 ba-- sqft302 Inverness Way, Bradford West Gwillimbury, ON L3Z 0W8For SaleMLS ID #N13710782, KELLER WILLIAMS REFERRED URBAN REALTY. TRREB
- C$1,088,0003 bd3 ba-- sqft81 Briarcrest Dr, Markham, ON L6C 3E7For SaleMLS ID #N13671896, RIGHT AT HOME REALTY INC.. TRREB
- C$1,049,0006 bd4 ba-- sqft84 Braebrook Dr, Whitby, ON L1R 0M9For SaleMLS ID #E13704144, RE/MAX METROPOLIS REALTY. TRREB
- C$1,499,0005 bd5 ba-- sqft44 Dame Gruev Dr, Markham, ON L6E 0M4For SaleMLS ID #N13703080, CENTURY 21 KING`S QUAY REAL ESTATE INC.. TRREB
- C$989,0004 bd3 ba-- sqft2571 Kentucky Derby Way, Oshawa, ON L1L 0K2For SaleMLS ID #E13699412, RE/MAX REALTRON REALTY INC.. TRREB
- C$1,210,0006 bd4 ba-- sqft3 Griffen Pl, Whitby, ON L1R 2N5For SaleMLS ID #E13711064, ROYAL LEPAGE SIGNATURE REALTY. TRREB
- C$994,9005 bd4 ba-- sqft38 Coleluke Ln, Markham, ON L3S 0B7For SaleMLS ID #N13629254, ROYAL LEPAGE SIGNATURE REALTY. TRREB
- C$1,189,9005 bd5 ba-- sqft6 Ryler Way, Markham, ON L3S 0E7For SaleMLS ID #N13629514, HOMELIFE/FUTURE REALTY INC.. TRREB
- C$1,098,0004 bd3 ba-- sqft129 Beare Trl, Newmarket, ON L3X 3B6For SaleMLS ID #N13647558, HOMELIFE LANDMARK REALTY INC.. TRREB
- C$1,050,0005 bd4 ba-- sqft844 Hollander Rd, Newmarket, ON L3Y 8H4For SaleMLS ID #N13671770, RE/MAX REALTY ENTERPRISES INC.. TRREB
- C$1,219,0006 bd4 ba-- sqft13 Boulderbrook Dr, Toronto, ON M1X 2B9For SaleMLS ID #E13667616, RE/MAX ALL-STARS REALTY INC.. TRREB
