Well Maintained 2-Storey Detached. Bright & Spacious. Practical Floor Plan. Over 2600 Sqft Above Grade Living Area + A Finished Basement. 4 + 1 Bed (2 Ensuite) 4 Bath. Open To Above Living Rm With Large Windows. Double Garage With Brand New Garage Doors (2026). Whole House Carpet Free. Extra Large Backyard Deck. Move In Ready. Steps To School, Parks, Walking Trail, Pond, Go Transit & Stouffville Main St.
Under contract
C$1,238,000
93 Greenwood Rd, Whitchurch Stouffville, ON L4A 0N8
5beds
4baths
Single Family Residence
Built in ----
4,292 Square Feet Lot
$-- Zestimate®
C$--/sqft
C$-- HOA
What's special
Bright and spaciousPractical floor planFinished basementWhole house carpet freeExtra large backyard deck
- 58 days
- 8
- 0
Zillow last checked:
Listing updated:
Listed by:
HOMELIFE CULTURELINK REALTY INC.
Source: TRREB,MLS®#: N13654704 Originating MLS®#: Toronto Regional Real Estate Board
Originating MLS®#: Toronto Regional Real Estate BoardFacts & features
Interior
Bedrooms & bathrooms
- Bedrooms: 5
- Bathrooms: 4
Primary bedroom
- Level: Second
- Dimensions: 6.4 x 3.4
Primary bedroom
- Description: Primary Bedroom
- Level: Second
- Area: 21.76 Square Meters
- Area source: Other
- Dimensions: 6.40 x 3.40
Bedroom 2
- Description: Bedroom 2
- Level: Second
- Area: 13.51 Square Meters
- Area source: Other
- Dimensions: 2.97 x 4.55
Bedroom 2
- Level: Second
- Dimensions: 2.97 x 4.55
Bedroom 3
- Level: Second
- Dimensions: 2.99 x 3.96
Bedroom 3
- Description: Bedroom 3
- Level: Second
- Area: 11.84 Square Meters
- Area source: Other
- Dimensions: 2.99 x 3.96
Bedroom 4
- Level: Second
- Dimensions: 3.98 x 4
Bedroom 4
- Description: Bedroom 4
- Level: Second
- Area: 15.92 Square Meters
- Area source: Other
- Dimensions: 3.98 x 4.00
Bedroom 5
- Level: Basement
- Dimensions: 0.01 x 0.01
Other
- Description: Family Room
- Level: Main
- Area: 17.11 Square Meters
- Area source: Other
- Dimensions: 4.93 x 3.47
Breakfast
- Level: Main
- Dimensions: 3.8 x 2.74
Breakfast
- Description: Breakfast
- Level: Main
- Area: 10.41 Square Meters
- Area source: Other
- Dimensions: 3.80 x 2.74
Dining room
- Level: Main
- Dimensions: 4.33 x 3.75
Family room
- Level: Main
- Dimensions: 4.93 x 3.47
Great room
- Level: Basement
- Dimensions: 0.01 x 0.01
Kitchen
- Level: Main
- Dimensions: 2.74 x 3.65
Kitchen
- Description: Kitchen
- Level: Main
- Area: 10 Square Meters
- Area source: Other
- Dimensions: 2.74 x 3.65
Laundry
- Description: Laundry
- Level: Second
- Area: 0 Square Meters
- Area source: Other
Living room
- Level: Main
- Dimensions: 3.65 x 3.98
Living room
- Description: Dining Room
- Level: Main
- Area: 16.24 Square Meters
- Area source: Other
- Dimensions: 4.33 x 3.75
Living room
- Description: Living Room
- Level: Main
- Area: 14.53 Square Meters
- Area source: Other
- Dimensions: 3.65 x 3.98
Loft
- Level: Second
- Dimensions: 2.74 x 2.56
Loft
- Description: Loft
- Level: Second
- Area: 7.01 Square Meters
- Area source: Other
- Dimensions: 2.74 x 2.56
Heating
- Forced Air, Gas
Cooling
- Central Air
Appliances
- Included: Water Heater, Water Softener
Features
- Flooring: Carpet Free
- Basement: Full,Finished
- Has fireplace: Yes
Interior area
- Living area range: 2500-3000 null
Property
Parking
- Total spaces: 4
- Parking features: Private Double, Garage Door Opener
- Has attached garage: Yes
Features
- Stories: 2
- Pool features: None
Lot
- Size: 4,292 Square Feet
- Features: Fenced Yard, Park, School
Details
- Parcel number: 037080915
Construction
Type & style
- Home type: SingleFamily
- Property subtype: Single Family Residence
Materials
- Brick
- Foundation: Concrete
- Roof: Asphalt Shingle
Utilities & green energy
- Sewer: Sewer
Community & HOA
Location
- Region: Whitchurch Stouffville
Financial & listing details
- Date on market: 8/8/2026
Price history
Price history is unavailable.
Public tax history
Tax history is unavailable.
Climate risks
Neighborhood: L4A
Nearby schools
GreatSchools rating
No schools nearby
We couldn't find any schools near this home.
- C$1,399,0004 bd4 ba-- sqft89 Greenwood Rd, Whitchurch Stouffville, ON L4A0N8For Sale

- C$988,0003 bd4 ba-- sqft208 Penndutch Cir, Whitchurch Stouffville, ON L4A0N9For Sale

- C$1,299,0005 bd5 ba-- sqft14 Clarinet Ln, Whitchurch Stouffville, ON L4A4N7For Sale

- C$895,0003 bd2 ba-- sqft25 Greenwood Rd, Whitchurch Stouffville, ON L4A5E8For Sale

Similar homes
- C$1,179,0004 bd4 ba-- sqft62 Lost Pond Cres, Whitchurch Stouffville, ON L4A 0R4For Sale
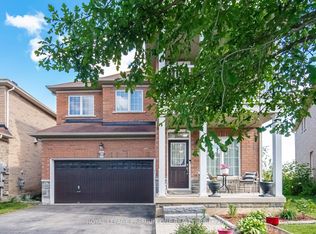 MLS ID #N13781344, ROYAL LEPAGE PREMIUM ONE REALTY. TRREB
 - C$895,0003 bd2 ba-- sqft25 Greenwood Rd, Whitchurch Stouffville, ON L4A 5E8For SaleMLS ID #N13823570, Century 21 Granite Realty Group Inc.. TRREB
- C$1,248,0005 bd4 ba-- sqft8 Hammersly Blvd, Markham, ON L6E 2A5For Sale
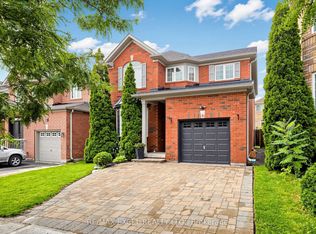 MLS ID #N13760096, RE/MAX EXCEL REALTY LTD.. TRREB
 - C$1,238,9006 bd4 ba-- sqft63 Chloe Cres, Markham, ON L3S 2H8For Sale
 MLS ID #N13823364, HOMELIFE/FUTURE REALTY INC.. TRREB
