Welcome to this detached home nestled on a quiet street in the highly sought-after Wismer community. Offering a bright and spacious living space with 3+2 bedrooms, a 9-ft ceiling on the main floor, and 35-ft wide frontage, this home is ideally situated in a family-friendly neighbourhood surrounded by everyday conveniences and exceptional educational opportunities. Families will appreciate the proximity to Wismer Public School and Bur Oak Secondary School, ranked #11 in Ontario by the Fraser Institute in 2024. New roof shingles installed in 2026 add valuable peace of mind for the new homeowner. A wonderful opportunity for young families looking to upsize and enjoy the comfort, convenience, and community of one of Markham's most desirable neighbourhoods. NOTE: Home is currently not staged.
For sale
C$1,298,000
8 Hammersly Blvd, Markham, ON L6E 2A5
5beds
4baths
Single Family Residence
Built in ----
2,965 Square Feet Lot
$-- Zestimate®
C$--/sqft
C$-- HOA
What's special
Detached homeQuiet street
- 1 day
- 16
- 0
Zillow last checked:
Listing updated:
Listed by:
RE/MAX EXCEL REALTY LTD.
Source: TRREB,MLS®#: N13760096 Originating MLS®#: Toronto Regional Real Estate Board
Originating MLS®#: Toronto Regional Real Estate BoardFacts & features
Interior
Bedrooms & bathrooms
- Bedrooms: 5
- Bathrooms: 4
Primary bedroom
- Level: Second
- Dimensions: 5.05 x 3.7
Bedroom 2
- Level: Second
- Dimensions: 3.5 x 3.2
Bedroom 3
- Level: Second
- Dimensions: 3.2 x 3.05
Bedroom 4
- Level: Basement
- Dimensions: 3.55 x 3.35
Bedroom 5
- Level: Basement
- Dimensions: 3.35 x 2.75
Dining room
- Level: Main
- Dimensions: 6.45 x 3.2
Family room
- Level: Main
- Dimensions: 4.97 x 3.65
Kitchen
- Level: Main
- Dimensions: 4.57 x 3.25
Living room
- Level: Main
- Dimensions: 6.45 x 3.2
Recreation
- Level: Basement
- Dimensions: 4.28 x 2.9
Heating
- Forced Air, Gas
Cooling
- Central Air
Features
- Central Vacuum
- Basement: Finished
- Has fireplace: Yes
Interior area
- Living area range: 1500-2000 null
Property
Parking
- Total spaces: 3
- Parking features: Private
- Has garage: Yes
Features
- Stories: 2
- Pool features: None
Lot
- Size: 2,965 Square Feet
Details
- Parcel number: 700081740
Construction
Type & style
- Home type: SingleFamily
- Property subtype: Single Family Residence
Materials
- Brick
- Foundation: Poured Concrete
- Roof: Asphalt Shingle
Utilities & green energy
- Sewer: Sewer
Community & HOA
Location
- Region: Markham
Financial & listing details
- Annual tax amount: C$5,448
- Date on market: 9/9/2026
Price history
Price history is unavailable.
Public tax history
Tax history is unavailable.
Climate risks
Neighborhood: Wismer Commons
Nearby schools
GreatSchools rating
No schools nearby
We couldn't find any schools near this home.


Similar homes
- C$1,188,0005 bd3 ba-- sqft64 Hawkridge Ave, Markham, ON L3P 1V9For Sale
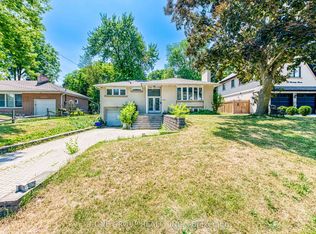 MLS ID #N13755300, T-ONE GROUP REALTY INC.,. TRREB
 - C$1,499,0004 bd4 ba-- sqft35 McKennon St, Markham, ON L6E 1H5For Sale
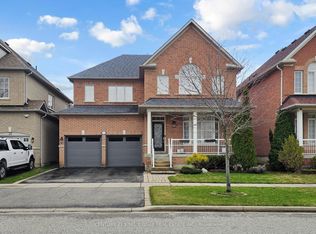 MLS ID #N13766938, CENTURY 21 KING`S QUAY REAL ESTATE INC.. TRREB
 - C$1,180,0004 bd4 ba-- sqft18 Davidoff St, Markham, ON L6E 1P6For Sale
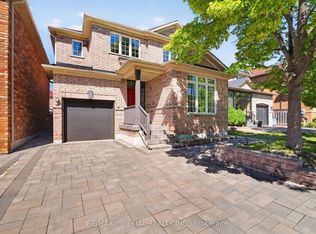 MLS ID #N13765062, RE/MAX IMPERIAL REALTY INC.. TRREB
 - C$1,090,0004 bd3 ba-- sqft33 Redbud St, Markham, ON L6E 1G3For Sale
 MLS ID #N13758582, CENTURY 21 PERCY FULTON LTD.. TRREB
