WELCOME TO 302 INVERNESS WAY! Discover this spectacular fully renovated and upgraded 4 bedroom, 5 bathroom detached home with over 3,700 sq. ft. of beautifully finished total living space, ideally located in the highly desirable Green Valley Estates community. From the moment you step inside, you'll be captivated by the grand two storey foyer ** soaring open to above ceiling**smooth ceilings entire home** modern pot lights, and stunning open concept design** The impressive modern kitchen features quartz countertops, upgraded centre island, custom cabinetry, and premium finishes, beautifully complemented by an elegant oak staircase and matching hardwood floors. The professionally finished basement offers incredible versatility with a 4 piece bathroom, spacious recreation area, and potential bedroom, perfect for extended family, guests, or additional living space. This home is loaded with modern upgrades and designer details, including extensive interior and exterior pot lighting**feature wall panels**upgraded flooring, and an epoxy finished garage floor**. Excellent curb appeal, additional parking, and a location directly across from a park add even more value. Enjoy the convenience of being just minutes from schools, shopping, parks, major amenities, and everything your family needs. This immaculate, move in ready home offers the perfect combination of modern luxury, comfort, style, and functionality. A true turnkey home nothing to do but move in and enjoy! A must-see property don't miss your opportunity to make 302 Inverness Way your new home!!
For sale
C$1,099,000
302 Inverness Way, Bradford West Gwillimbury, ON L3Z 0W8
4beds
5baths
Single Family Residence
Built in ----
4,060 Square Feet Lot
$-- Zestimate®
C$--/sqft
C$-- HOA
What's special
Smooth ceilings entire homeModern pot lightsStunning open concept designImpressive modern kitchenQuartz countertopsUpgraded centre islandCustom cabinetry
- 5 hours |
- 0 |
- 0 |
Zillow last checked:
Listing updated:
Listed by:
KELLER WILLIAMS REFERRED URBAN REALTY
Source: TRREB,MLS®#: N13710782 Originating MLS®#: Toronto Regional Real Estate Board
Originating MLS®#: Toronto Regional Real Estate BoardFacts & features
Interior
Bedrooms & bathrooms
- Bedrooms: 4
- Bathrooms: 5
Bedroom 2
- Level: Second
- Dimensions: 3.67 x 2.7
Bedroom 3
- Level: Second
- Dimensions: 3.69 x 3.98
Bedroom 4
- Level: Second
- Dimensions: 3.28 x 3.28
Other
- Level: Second
- Dimensions: 5.12 x 4.87
Dining room
- Level: Main
- Dimensions: 5.76 x 4.77
Family room
- Level: Main
- Dimensions: 4.23 x 5.62
Kitchen
- Level: Main
- Dimensions: 3.77 x 4.57
Recreation
- Level: Basement
- Dimensions: 9.19 x 7.92
Heating
- Forced Air, Electric
Cooling
- Central Air
Features
- Central Vacuum
- Flooring: Carpet Free
- Basement: Finished
- Has fireplace: Yes
Interior area
- Living area range: 2500-3000 null
Video & virtual tour
Property
Parking
- Total spaces: 6
- Parking features: Private, Garage Door Opener
- Has garage: Yes
Features
- Stories: 2
- Pool features: None
Lot
- Size: 4,060 Square Feet
- Features: Fenced Yard, Park, School
Details
- Parcel number: 580120322
Construction
Type & style
- Home type: SingleFamily
- Property subtype: Single Family Residence
Materials
- Brick
- Foundation: Other
- Roof: Shingle
Utilities & green energy
- Sewer: Sewer
Community & HOA
Location
- Region: Bradford West Gwillimbury
Financial & listing details
- Annual tax amount: C$6,914
- Date on market: 8/25/2026
Price history
Price history is unavailable.
Public tax history
Tax history is unavailable.
Climate risks
Neighborhood: Bradford
Nearby schools
GreatSchools rating
No schools nearby
We couldn't find any schools near this home.
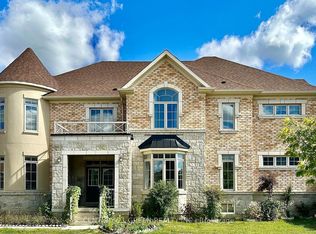
- C$1,298,0004 bd4 ba-- sqft21 Tupling St, Bradford West Gwillimbury, ON L3Z0W8For Sale
- C$1,199,0004 bd4 ba-- sqft226 Gibson Cir, Bradford West Gwillimbury, ON L3Z0X1For Sale

- C$1,399,0004 bd4 ba-- sqft57 Tupling St, Bradford West Gwillimbury, ON L3Z0W8For Sale
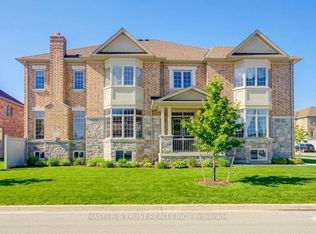
- C$1,199,3005 bd5 ba-- sqft43 Lewis Ave, Bradford West Gwillimbury, ON L3Z0X2For Sale

- C$1,215,0004 bd4 ba2.6k sqft219 Inverness Way, Bradford West Gwillimbury, ON L3Z0W6Sold
- C$1,250,0006 bd4 ba-- sqft90 Gibson Cir, Bradford West Gwillimbury, ON L3Z0W9For Sale
- C$1,749,0004 bd5 ba-- sqft7 Golfview Blvd, Bradford West Gwillimbury, ON L3Z3Z1For Sale
- C$3,3504 bd3 ba-- sqft163 Inverness Way, Bradford West Gwillimbury, ON L3Z0W5For Rent
Similar homes
- C$1,150,0004 bd2 ba-- sqft26 Crown Cres, Bradford West Gwillimbury, ON L3Z 2M6For Sale
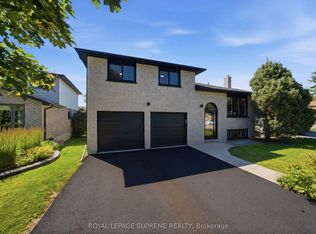 MLS ID #N13708360, ROYAL LEPAGE SUPREME REALTY. TRREB
 - C$1,199,3005 bd5 ba-- sqft43 Lewis Ave, Bradford West Gwillimbury, ON L3Z 0X2For SaleMLS ID #N13696776, RE/MAX EXPERTS. TRREB
- C$1,298,0004 bd4 ba-- sqft21 Tupling St, Bradford West Gwillimbury, ON L3Z 0W8For SaleMLS ID #N13563024, CENTURY 21 GREEN REALTY INC.. TRREB
- C$1,275,0004 bd4 ba-- sqft133 Milby Cres, Bradford West Gwillimbury, ON L3Z 0X8For Sale
 MLS ID #N13712048, RE/MAX REALTRON REALTY INC.. TRREB
 - C$1,098,0005 bd3 ba-- sqft30 Saint Ave, Bradford West Gwillimbury, ON L3Z 3E6For SaleMLS ID #N13658774, HOMELIFE FRONTIER REALTY INC.. TRREB
- C$1,199,0004 bd4 ba-- sqft226 Gibson Cir, Bradford West Gwillimbury, ON L3Z 0X1For SaleMLS ID #N13601530, EDOJIA REALTY INC.. TRREB
- C$1,129,0004 bd3 ba-- sqft235 Ferragine Cres, Bradford West Gwillimbury, ON L3Z 4K1For SaleMLS ID #N13601630, CENTURY 21 LEADING EDGE REALTY INC.. TRREB
- C$1,188,8004 bd2 ba-- sqft31 Crown Cres, Bradford West Gwillimbury, ON L3Z 2M7For SaleMLS ID #N13693222, RE/MAX ALL-STARS REALTY INC.. TRREB
- C$1,249,0004 bd4 ba-- sqft91 Cayton Cres, Bradford West Gwillimbury, ON L3Z 0V9For SaleMLS ID #N13657634, RE/MAX REALTRON REALTY INC.. TRREB
- C$1,098,0004 bd3 ba-- sqft62 Brookview Dr, Bradford West Gwillimbury, ON L3Z 0S5For SaleMLS ID #N13565154, RE/MAX WEST REALTY INC.. TRREB
- C$849,0005 bd2 ba-- sqft166 Collings Ave, Bradford West Gwillimbury, ON L3Z 1W1For SaleMLS ID #N13705826, RE/MAX NOBLECORP REAL ESTATE. TRREB
- C$1,089,9994 bd3 ba-- sqft183 Aishford Rd, Bradford West Gwillimbury, ON L3Z 0P4For SaleMLS ID #N13576940, RE/MAX PREMIER INC.. TRREB
- C$1,399,0004 bd4 ba-- sqft57 Tupling St, Bradford West Gwillimbury, ON L3Z 0W8For SaleMLS ID #N12847342, MASTER`S TRUST REALTY INC.. TRREB
- C$1,249,9004 bd4 ba-- sqft45 Brookview Dr, Bradford West Gwillimbury, ON L3Z 0S6For SaleMLS ID #N13686424, KELLER WILLIAMS REFERRED URBAN REALTY. TRREB
- C$1,299,0004 bd4 ba-- sqft49 Westlake Cres, Bradford West Gwillimbury, ON L3Z 4K4For SaleMLS ID #N13660864, Astra Realty Group. TRREB
- C$1,059,9004 bd3 ba-- sqft239 Summerlyn Trl, Bradford West Gwillimbury, ON L3Z 0H8For SaleMLS ID #N13651642, YOUR HOME SOLD GUARANTEED REALTY INTERCITY PLUS INC.. TRREB
- C$1,199,9984 bd4 ba-- sqft1 Rutherford Rd, Bradford West Gwillimbury, ON L3Z 0A5For SaleMLS ID #N13517656, COLDWELL BANKER THE REAL ESTATE CENTRE. TRREB
- C$939,9994 bd3 ba-- sqft12 Ferragine Cres, Bradford West Gwillimbury, ON L3Z 4J9For SaleMLS ID #N13664992, RE/MAX EXPERTS. TRREB
- C$999,0004 bd3 ba2.4k sqft82 Gwillimbury Dr, Bradford West Gwillimbury, ON L3Z 0C8For SaleMLS ID #40835893, Bryan Jaskolka, Salesperson, CMI REAL ESTATE INC. ITSO
- C$1,250,0006 bd4 ba-- sqft90 Gibson Cir, Bradford West Gwillimbury, ON L3Z 0W9For SaleMLS ID #N13447722, CENTURY 21 HERITAGE GROUP LTD.. TRREB
