Fabulous and Well maintained, Nice and Functional Layout, Many Reasons to Love This Home! Stamped Concrete Walkway, Lot of Pot lights Inside and Around the house, No Carpet, 4 + 2 Bedroom Family Home, Appx 1850 Sf above Grade, Bright and Beautiful Kitchen W/Quartz Counters/Backsplash, S/S Appliances, Gas Stove, Breakfast Area, W/O To 2-Tier Deck with Gas Hook Up for BBQ, Spacious Master W/W-I Closet And 4Pc Ensuite, Freshly Finished Basement Features 2 Bed Rooms, Washroom, Study, Kitchen W/Quartz Counters/Backsplash with Brand New S/S Appliances, Laundry And Lot of Storage Space, 1.5 Car Garage with Direct Access to home + 4 Car Driveway Parking, No Sidewalk! One year old Roof, Lovely backyard with Young Fruit trees and Close To All Amenities!
For sale
C$999,999
274 Penndutch Cir, Whitchurch Stouffville, ON L4A 0P1
6beds
4baths
Single Family Residence
Built in ----
-- sqft lot
$-- Zestimate®
C$--/sqft
C$-- HOA
What's special
Gas stoveBreakfast areaFreshly finished basement
- 100 days
- 6
- 0
Zillow last checked:
Listed by:
John Abraham,
Century 21 Canada
Source: Century 21 Canada,MLS®#: N13159542
Facts & features
Interior
Bedrooms & bathrooms
- Bedrooms: 6
- Bathrooms: 4
Heating
- Has Heating (Unspecified Type)
Cooling
- Has cooling: Yes
Features
- Basement: yes
Property
Parking
- Parking features: ATTACHED
Construction
Type & style
- Home type: SingleFamily
- Property subtype: Single Family Residence
Community & HOA
Community
- Subdivision: Stouffville
Location
- Region: Whitchurch Stouffville
Financial & listing details
- Date on market: 5/23/2026
- Lease term: Contact For Details
Price history
| Date | Event | Price |
|---|---|---|
| 5/23/2026 | Listed for sale | C$999,999 |
Source:  Century 21 Canada #N13159542 Report a problem Century 21 Canada #N13159542 Report a problem | ||
Public tax history
Tax history is unavailable.
Climate risks
Neighborhood: L4A
Nearby schools
GreatSchools rating
No schools nearby
We couldn't find any schools near this home.
- C$988,0003 bd4 ba-- sqft208 Penndutch Cir, Whitchurch Stouffville, ON L4A0N9For Sale

- C$1,099,9005 bd5 ba-- sqft556 Forsyth Farm Dr, Whitchurch Stouffville, ON L4A0N3For Sale
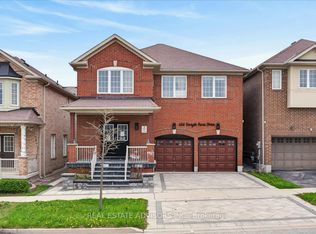
- C$1,4001 bd1 ba-- sqft23 Penndutch Cir, Whitchurch Stouffville, ON L4A0P3For Rent

- C$1,8002 bd1 ba-- sqft492 Forsyth Farm Dr #BASEMENT, Whitchurch Stouffville, ON L4A4P1For Rent

Similar homes
- C$899,9004 bd4 ba-- sqft15 Clarinet Ln, Whitchurch Stouffville, ON L4A 4N8For Sale
 MLS ID #N13730676, SUTTON GROUP-HERITAGE REALTY INC.. TRREB
 - C$999,0005 bd3 ba-- sqft79 Cartier Cres, Richmond Hill, ON L4C 2N3For Sale
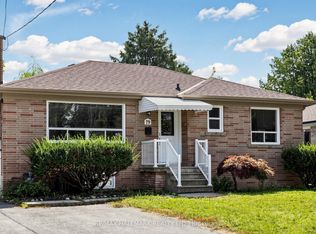 MLS ID #N13730162, RE/MAX HALLMARK REALTY LTD.. TRREB
 - C$1,245,0004 bd5 ba-- sqft15 Jonas Millway Whitchurch, Whitchurch Stouffville, ON L4A 0M4For Sale
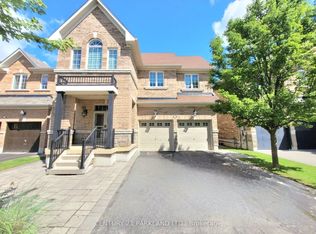 MLS ID #N13671564, CENTURY 21 PARKLAND LTD.. TRREB
 - C$925,9004 bd3 ba-- sqft13 Evaridge Dr, Markham, ON L6B 1E9For Sale
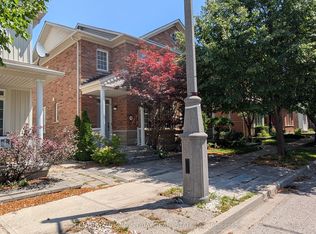 MLS ID #N13605710, CENTURY 21 KING`S QUAY REAL ESTATE INC.. TRREB
