Absolute Showpiece in one of Stouffville's desired family communities! This exquisitely upgraded Detached 4 bedroom home showcases over $200K in premium finishes, offering a blend of luxury & modern elegance. The Custom Chef-inspired kitchen features extended white cabinetry, gleaming quartz countertops, high-end Stainless Steel 6-piece Bosch appliances and a walk-out to the Yard. The main floor includes 9ft smooth ceilings, pot lighting throughout, rich 24" x 24" porcelain tile flooring and a solid oak staircase accented with black metal pickets, while the upper level is finished with quality hardwood flooring thru-out. Offering approximately 2,400 sq. ft. above grade plus a fully finished lower level, the home delivers a bright, open-concept layout designed for family living and entertaining. The Finished Basement offers a second upgraded kitchen, elegant 3-piece bathroom and an open space ideal for an in-law suite or extended family living. Outside, you'll love the curb appeal w/Landscaping and interlock detailing across the front, side and rear patio. Perfectly situated steps from the Leisure Centre, Byers Pond Park w/splash pad, scenic walking trails, top-rated schools and just minutes to Stouffville GO, shopping, restaurants, Hwy 407 & Hwy 404 This is a truly turnkey masterpiece ready to impress.
For sale
C$1,245,000
15 Jonas Millway Whitchurch, Whitchurch Stouffville, ON L4A 0M4
4beds
5baths
Single Family Residence
Built in ----
3,415 Square Feet Lot
$-- Zestimate®
C$--/sqft
C$-- HOA
What's special
- 17 days
- 8
- 0
Zillow last checked:
Listing updated:
Listed by:
CENTURY 21 PARKLAND LTD.
Source: TRREB,MLS®#: N13671564 Originating MLS®#: Toronto Regional Real Estate Board
Originating MLS®#: Toronto Regional Real Estate BoardFacts & features
Interior
Bedrooms & bathrooms
- Bedrooms: 4
- Bathrooms: 5
Primary bedroom
- Level: Second
- Dimensions: 6.45 x 5.45
Bedroom 2
- Level: Second
- Dimensions: 4.9 x 3.4
Bedroom 3
- Level: Second
- Dimensions: 4.95 x 3.98
Bedroom 4
- Level: Second
- Dimensions: 5.2 x 3.4
Breakfast
- Level: Main
- Dimensions: 5.15 x 3.36
Dining room
- Level: Main
- Dimensions: 5.4 x 3.05
Great room
- Level: Main
- Dimensions: 7.45 x 3.97
Kitchen
- Level: Main
- Dimensions: 5.15 x 3.36
Kitchen
- Level: Basement
- Dimensions: 5.8 x 5
Living room
- Level: Main
- Dimensions: 7.45 x 3.97
Recreation
- Level: Basement
- Dimensions: 7.3 x 3.75
Heating
- Forced Air, Gas
Cooling
- Central Air
Appliances
- Included: Water Softener
Features
- Central Vacuum
- Flooring: Carpet Free
- Basement: Finished
- Has fireplace: Yes
Interior area
- Living area range: 2000-2500 null
Video & virtual tour
Property
Parking
- Total spaces: 6
- Parking features: Garage
- Has garage: Yes
Features
- Stories: 2
- Exterior features: Lawn Sprinkler System
- Pool features: None
Lot
- Size: 3,415 Square Feet
- Features: Park, Public Transit, Rec./Commun.Centre, School, Lake/Pond, Hospital
Details
- Additional structures: Shed
- Parcel number: 037313292
Construction
Type & style
- Home type: SingleFamily
- Property subtype: Single Family Residence
Materials
- Brick, Stone
- Foundation: Poured Concrete
- Roof: Asphalt Shingle
Utilities & green energy
- Sewer: Sewer
Community & HOA
Location
- Region: Whitchurch Stouffville
Financial & listing details
- Annual tax amount: C$6,073
- Date on market: 8/13/2026
Price history
Price history is unavailable.
Public tax history
Tax history is unavailable.
Climate risks
Neighborhood: L4A
Nearby schools
GreatSchools rating
No schools nearby
We couldn't find any schools near this home.
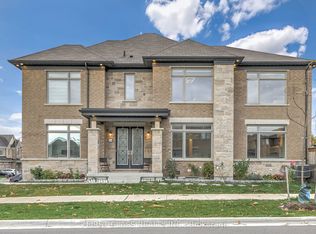
- C$1,480,0008 bd5 ba-- sqft144 Byers Pond Way, Whitchurch Stouffville, ON L4A4X3For Sale
- C$--1 bd1 ba900 sqft19 Grandwood Ave #2, Whitchurch Stouffville, ON L4A0M6Off Market
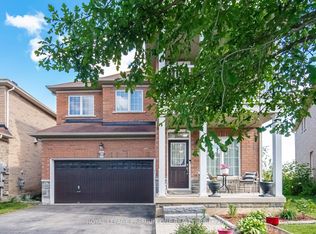
- C$1,249,9994 bd4 ba-- sqft62 Lost Pond Cres, Whitchurch Stouffville, ON L4A0R4For Sale
- C$4,5006 bd5 ba-- sqft26 Red Blossom Ct, Whitchurch Stouffville, ON L4A4V1For Rent

Similar homes
- C$1,125,0004 bd4 ba-- sqft26 Merdock Ct, Whitchurch Stouffville, ON L4A 0A9For Sale
 MLS ID #N13488036, RE/MAX HALLMARK REALTY LTD.. TRREB
 - C$1,499,0006 bd5 ba-- sqft411 Hoover Park Dr, Whitchurch Stouffville, ON L4A 1P4For Sale
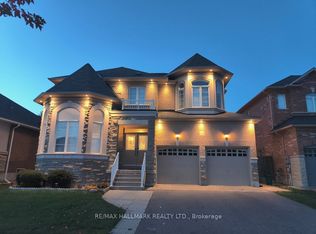 MLS ID #N13598976, RE/MAX HALLMARK REALTY LTD.. TRREB
 - C$1,368,0005 bd4 ba-- sqft21 Russell Hill Rd, Markham, ON L6C 2L8For Sale
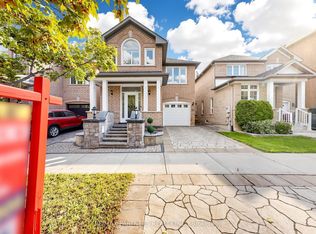 MLS ID #N13710810, RE/MAX PARTNERS REALTY INC.. TRREB
 - C$999,9996 bd4 ba-- sqft274 Penndutch Cir, Whitchurch Stouffville, ON L4A 0P1For Sale
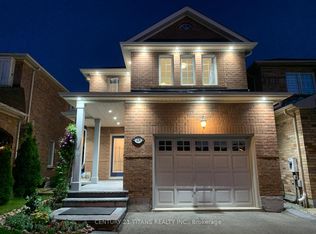 MLS ID #N13159542, CENTURY 21 TITANS REALTY INC.. TRREB
