Amazing Opportunity To Own This 3-Year-New Detached Home In The Heart Of Stouffville! Beautiful Corner-Lot Property With Elegant French-Style Double-Door Entry, 2-Car Garage With No-Sidewalk Driveway Parking For Up To 6 Cars, Outdoor Smart LED Trim Lighting, And Well-Maintained Landscaping And Garden. Over $350K In Upgrades From Bottom To Top, With Abundant Natural Light From Oversized Windows. Features Elegant Waffle Ceiling In Living Area, Sun-Filled Dining Room, Spacious Office, And Upgraded Kitchen With Walk-Out To A Large Backyard Deck, Perfect For Family Gatherings And Summer BBQs. Upstairs Offers 5 Bedrooms (One Converted Into A Luxurious Walk-In Closet. A Must See!). Finished Basement With Separate Entrance By Builder, Upgraded Bar Area, Recreation Room, And Mahjong Room. Conveniently Located Near Go Train, Highways, Parks, Trails, And Schools.
For sale
C$1,480,000
144 Byers Pond Way, Whitchurch Stouffville, ON L4A 4X3
8beds
5baths
Single Family Residence
Built in ----
407 Square Feet Lot
$-- Zestimate®
C$--/sqft
C$-- HOA
What's special
- 33 days |
- 19 |
- 3 |
Zillow last checked:
Listing updated:
Listed by:
FIRST CLASS REALTY INC.
Source: TRREB,MLS®#: N13600822 Originating MLS®#: Toronto Regional Real Estate Board
Originating MLS®#: Toronto Regional Real Estate BoardFacts & features
Interior
Bedrooms & bathrooms
- Bedrooms: 8
- Bathrooms: 5
Primary bedroom
- Level: Second
- Dimensions: 5.35 x 3.66
Bedroom 2
- Level: Second
- Dimensions: 3.37 x 2.73
Bedroom 3
- Level: Second
- Dimensions: 3.32 x 3.28
Bedroom 4
- Level: Second
- Dimensions: 4.19 x 3.04
Bedroom 5
- Level: Second
- Dimensions: 3.63 x 4.04
Den
- Level: Ground
- Dimensions: 3.04 x 4.02
Den
- Level: Basement
- Dimensions: 2.84 x 2.59
Dining room
- Level: Ground
- Dimensions: 3.65 x 4.49
Foyer
- Level: Ground
- Dimensions: 2.63 x 2.94
Game room
- Level: Basement
- Dimensions: 4.22 x 2.27
Kitchen
- Level: Ground
- Dimensions: 4.7 x 3.12
Living room
- Level: Ground
- Dimensions: 5.76 x 4.32
Recreation
- Level: Basement
- Dimensions: 8.58 x 4.45
Heating
- Forced Air, Gas
Cooling
- Central Air
Appliances
- Included: Built-In Oven
Features
- Flooring: Carpet Free
- Basement: Walk-Up Access,Finished
- Has fireplace: Yes
Interior area
- Living area range: 2500-3000 null
Property
Parking
- Total spaces: 6
- Parking features: Private
- Has garage: Yes
Features
- Stories: 2
- Pool features: None
Lot
- Size: 407 Square Feet
Details
- Parcel number: 037314407
Construction
Type & style
- Home type: SingleFamily
- Property subtype: Single Family Residence
Materials
- Brick
- Foundation: Unknown
- Roof: Shingle
Utilities & green energy
- Sewer: Sewer
Community & HOA
Location
- Region: Whitchurch Stouffville
Financial & listing details
- Annual tax amount: C$7,101
- Date on market: 7/24/2026
Price history
Price history is unavailable.
Public tax history
Tax history is unavailable.
Climate risks
Neighborhood: L4A
Nearby schools
GreatSchools rating
No schools nearby
We couldn't find any schools near this home.
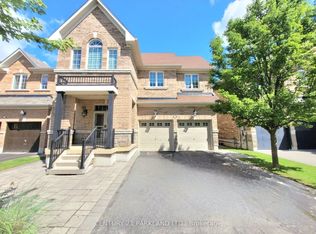
- C$1,198,0004 bd5 ba-- sqft15 Jonas Millway Whitchurch, Whitchurch Stouffville, ON L4A0M4For Sale
- C$4,5006 bd5 ba-- sqft26 Red Blossom Ct, Whitchurch Stouffville, ON L4A4V1For Rent

- C$1,368,0004 bd4 ba-- sqft35 Sprucedale Way, Whitchurch Stouffville, ON L4A4X4For Sale

- C$1,698,8884 bd4 ba-- sqft211 Busato Dr, Whitchurch Stouffville, ON L4A4X4For Sale
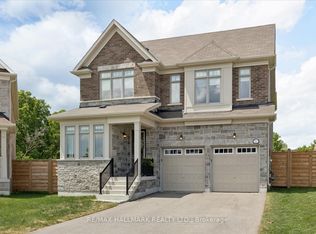
- C$1,249,9994 bd4 ba-- sqft62 Lost Pond Cres, Whitchurch Stouffville, ON L4A0R4For Sale
- C$--1 bd1 ba900 sqft19 Grandwood Ave #2, Whitchurch Stouffville, ON L4A0M6Off Market
- C$2,0001 bd1 ba-- sqft24 Seedling Cres #BASEMENT, Whitchurch Stouffville, ON L4A4V5For Rent
- C$1,138,0003 bd3 ba-- sqft377 Busato Dr, Whitchurch Stouffville, ON L4A4V1For Sale
Similar homes
- C$1,499,0005 bd5 ba-- sqft44 Dame Gruev Dr, Markham, ON L6E 0M4For Sale
 MLS ID #N13703080, CENTURY 21 KING`S QUAY REAL ESTATE INC.. TRREB
 - C$1,498,0005 bd4 ba-- sqft57 Ashfield Dr, Richmond Hill, ON L4E 2L1For Sale
 MLS ID #N13704716, CENTURY 21 ATRIA REALTY INC.. TRREB
 - C$1,230,0006 bd4 ba-- sqft298 W Lawn Cres, Whitchurch Stouffville, ON L4A 1X3For Sale
 MLS ID #N13623548, AZAL ILAMY, Salesperson. TRREB
 - C$1,790,0005 bd4 ba-- sqft18 Ken Betz Ct, Whitchurch Stouffville, ON L4A 4P5For Sale
 MLS ID #N13589644, HOMELIFE/FUTURE REALTY INC.. TRREB
 - C$1,488,8887 bd6 ba-- sqft1 Morningstar Ave, Whitby, ON L1R 0P2For SaleMLS ID #E13704048, ROYAL LEPAGE IGNITE REALTY. TRREB
- C$1,320,0008 bd5 ba-- sqft2549 Snow Knight Dr, Oshawa, ON L1L 0K2For SaleMLS ID #E13702104, HOMELIFE/FUTURE REALTY INC.. TRREB
- C$1,499,0005 bd5 ba-- sqft314 Tower Hill Rd, Richmond Hill, ON L4E 0A6For SaleMLS ID #N13698698, LANDSTARS 360 REALTY INC.. TRREB
- C$1,888,0007 bd7 ba-- sqft66 Wozniak Cres, Markham, ON L6E 0L4For SaleMLS ID #N13681398, REAL ONE REALTY INC.. TRREB
- C$1,479,0005 bd4 ba-- sqft1423 Swallowtail Ln, Pickering, ON L1X 0N8For SaleMLS ID #E13103714, ROSEMOUNT REALTY AND ASSOCIATES LTD.. TRREB
- C$1,299,9996 bd5 ba-- sqft129 Mingay Ave, Markham, ON L6E 0S6For SaleMLS ID #N13669186, RE/MAX COMMUNITY REALTY INC.. TRREB
- C$1,688,0006 bd4 ba-- sqft6811 14th Ave, Markham, ON L6B 1A8For SaleMLS ID #N13600512, DREAM HOME REALTY INC.. TRREB
- C$1,588,8806 bd5 ba-- sqft139 Rhodes Cir, Newmarket, ON L3X 1V2For SaleMLS ID #N13702946, RE/MAX ALL-STARS REALTY INC.. TRREB
- C$1,349,0007 bd5 ba-- sqft2349 Dress Circle Cres, Oshawa, ON L1L 0L8For SaleMLS ID #E13647464, RIGHT AT HOME REALTY INC.. TRREB
- C$1,599,9006 bd6 ba-- sqft113 Jinnah Ave, Markham, ON L3S 0G4For SaleMLS ID #N13226572, RE/MAX REALTRON REALTY INC.. TRREB
- C$1,438,0005 bd4 ba-- sqft225 Silver Maple Rd, Richmond Hill, ON L4E 4Z3For SaleMLS ID #N13627548, CENTURY 21 MYPRO REALTY. TRREB
- C$1,099,9996 bd5 ba-- sqft23 Constantia St, Markham, ON L3S 4H6For SaleMLS ID #N13697394, RE/MAX COMMUNITY REALTY INC.. TRREB
- C$1,438,0005 bd4 ba-- sqft271 Main St N, Uxbridge, ON L9P 1R9New ConstructionMLS ID #N13577572, RE/MAX REALTRON TURNKEY REALTY. TRREB
- C$1,430,0005 bd5 ba-- sqft1 Campview St, Whitby, ON L1R 0K5For SaleMLS ID #E13653248, RIGHT AT HOME REALTY INC.. TRREB
- C$1,388,8005 bd5 ba-- sqft42 Mondial Cres, East Gwillimbury, ON L9N 0S2For SaleMLS ID #N13681342, REALTY WEALTH GROUP INC.. TRREB
- C$1,299,0007 bd5 ba-- sqft30A Cedar Dr, Toronto, ON M1J 3E8For SaleMLS ID #E13669062, RE/MAX METROPOLIS REALTY. TRREB
