a beautifully upgraded detached home located in one of the most desirable and quiet pockets of the community, modern 4-bedroom, 3.5-bath home offers an open-concept layout with 10 ft ceilings on the main floor and 9 ft ceilings on the second floor. Enjoy wide engineered hardwood flooring. Every bedroom comes with its own walk-in closet, providing excellent storage and comfort for the whole family. Surrounded by peaceful natural views, close to the ravine, public transit, top-rated schools, parks, and everyday amenities, this home combines modern living, convenience, and a premium quiet location within the neighbourhood.
For sale
C$1,368,000
35 Sprucedale Way, Whitchurch Stouffville, ON L4A 4X4
4beds
4baths
Single Family Residence
Built in ----
308 Square Feet Lot
$-- Zestimate®
C$--/sqft
C$-- HOA
What's special
- 38 days |
- 12 |
- 1 |
Zillow last checked:
Listing updated:
Listed by:
HOMELIFE GOLCONDA REALTY INC.
Source: TRREB,MLS®#: N13464032 Originating MLS®#: Toronto Regional Real Estate Board
Originating MLS®#: Toronto Regional Real Estate BoardFacts & features
Interior
Bedrooms & bathrooms
- Bedrooms: 4
- Bathrooms: 4
Heating
- Forced Air, Gas
Cooling
- Central Air
Features
- None
- Basement: Full
- Has fireplace: No
Interior area
- Living area range: 2500-3000 null
Property
Parking
- Total spaces: 6
- Parking features: Available
- Has garage: Yes
Features
- Stories: 2
- Pool features: None
Lot
- Size: 308 Square Feet
Details
- Parcel number: 037314491
Construction
Type & style
- Home type: SingleFamily
- Property subtype: Single Family Residence
Materials
- Brick
- Foundation: Brick
- Roof: Asphalt Shingle
Utilities & green energy
- Sewer: Sewer
Community & HOA
Location
- Region: Whitchurch Stouffville
Financial & listing details
- Annual tax amount: C$6,927
- Date on market: 6/18/2026
HOMELIFE GOLCONDA REALTY INC.
HOMELIFE GOLCONDA REALTY INC.
By pressing Contact Agent, you agree that the real estate professional identified above may call/text you about your search, which may involve use of automated means and pre-recorded/artificial voices. You don't need to consent as a condition of buying any property, goods, or services. Message/data rates may apply. You also agree to our Terms of Use. Zillow does not endorse any real estate professionals. We may share information about your recent and future site activity with your agent to help them understand what you're looking for in a home.
Price history
Price history is unavailable.
Public tax history
Tax history is unavailable.
Climate risks
Neighborhood: L4A
Nearby schools
GreatSchools rating
No schools nearby
We couldn't find any schools near this home.
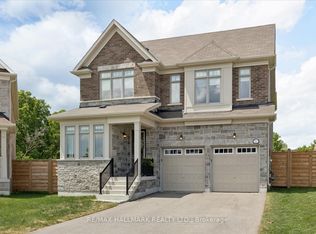
- C$1,788,0004 bd4 ba-- sqft211 Busato Dr, Whitchurch Stouffville, ON L4A4X4For Sale
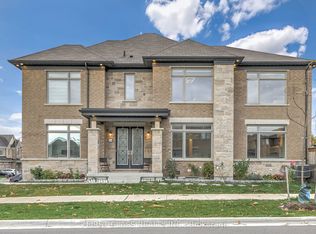
- C$1,480,0008 bd5 ba-- sqft144 Byers Pond Way, Whitchurch Stouffville, ON L4A4X3For Sale
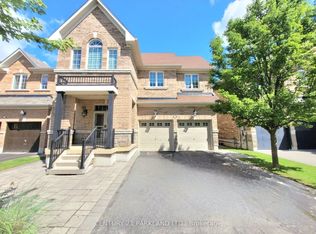
- C$1,299,0004 bd5 ba-- sqft15 Jonas Millway Whitchurch, Whitchurch Stouffville, ON L4A0M4For Sale
- C$3,1004 bd3 ba-- sqft37 Jonas Millway Whitchurch, Whitchurch Stouffville, ON L4A0M4For Rent

- C$1,249,9994 bd4 ba-- sqft62 Lost Pond Cres, Whitchurch Stouffville, ON L4A0R4For Sale
- C$3,2003 bd3 ba-- sqft18 Flower Garden Trl, Whitchurch Stouffville, ON L4A4V4For Rent
- C$3,4504 bd4 ba-- sqft7 Mantle Ave, Whitchurch Stouffville, ON L4A0M6For Rent
- C$908,9003 bd3 ba-- sqft26 Flower Garden Trl, Whitchurch Stouffville, ON L4A4V4For Sale
Similar homes
- C$1,449,9994 bd4 ba-- sqft120 Busato Dr, Whitchurch Stouffville, ON L4A 4V2For Sale
 MLS ID #N13566996, RE/MAX REAL ESTATE CENTRE INC.. TRREB
 - C$1,329,9004 bd4 ba-- sqft231 Fallharvest Way, Whitchurch Stouffville, ON L4A 5C2New Construction
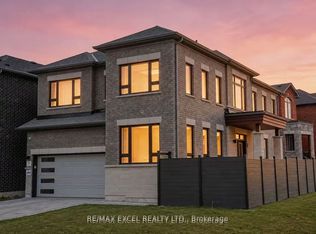 MLS ID #N13591194, RE/MAX EXCEL REALTY LTD.. TRREB
 - C$1,399,0004 bd4 ba-- sqft277 Wesmina Ave, Whitchurch Stouffville, ON L4A 4V9For Sale
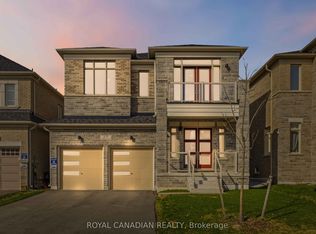 MLS ID #N13198538, ROYAL CANADIAN REALTY. TRREB
 - C$1,499,0006 bd5 ba-- sqft411 Hoover Park Dr, Whitchurch Stouffville, ON L4A 1P4For Sale
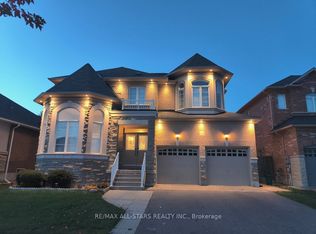 MLS ID #N13598976, RE/MAX ALL-STARS REALTY INC.. TRREB
 - C$1,390,0004 bd4 ba-- sqft110 Markview Rd, Whitchurch Stouffville, ON L4A 5B2For SaleMLS ID #N13410784, HOMELIFE LANDMARK REALTY INC.. TRREB
- C$1,788,0004 bd4 ba-- sqft211 Busato Dr, Whitchurch Stouffville, ON L4A 4X4For SaleMLS ID #N13529358, RE/MAX HALLMARK REALTY LTD.. TRREB
- C$1,249,9994 bd4 ba-- sqft62 Lost Pond Cres, Whitchurch Stouffville, ON L4A 0R4For SaleMLS ID #N13446304, ROYAL LEPAGE PREMIUM ONE REALTY. TRREB
- C$1,338,0004 bd5 ba-- sqft15 Eva Grove Ct, Whitchurch Stouffville, ON L4A 0S4For SaleMLS ID #N13519130, POWER 7 REALTY. TRREB
- C$1,299,0004 bd5 ba-- sqft15 Jonas Millway Whitchurch, Whitchurch Stouffville, ON L4A 0M4For SaleMLS ID #N12970206, CENTURY 21 PARKLAND LTD.. TRREB
- C$1,265,0004 bd4 ba-- sqft8 Fallharvest Way, Whitchurch Stouffville, ON L4A 4V8For SaleMLS ID #N13414762, CENTURY 21 ATRIA REALTY INC.. TRREB
- C$1,299,0004 bd5 ba-- sqft153 Jonas Millway Whitchurch, Whitchurch Stouffville, ON L4A 0M9For SaleMLS ID #N13077490, HOMELIFE/FUTURE REALTY INC.. TRREB
- C$1,340,0005 bd5 ba-- sqft53 Jacob Way, Whitchurch Stouffville, ON L4A 1K8For SaleMLS ID #N13421362, GLOBAL LINK REALTY GROUP INC.. TRREB
- C$1,249,0004 bd3 ba-- sqft138 Yakefarm Blvd, Whitchurch Stouffville, ON L4A 0R8For SaleMLS ID #N13572584, RE/MAX METROPOLIS REALTY. TRREB
- C$1,549,9004 bd4 ba-- sqft220 Wesmina Ave, Whitchurch Stouffville, ON L4A 5A2For SaleMLS ID #N13563178, RE/MAX HALLMARK REALTY LTD.. TRREB
- C$1,250,0004 bd3 ba-- sqft51 Lucida Ct, Whitchurch Stouffville, ON L4A 1S1For SaleMLS ID #N13575068, EVERLAND REALTY INC.. TRREB
- C$1,649,9005 bd4 ba-- sqft142 Wheeler Cres, Whitchurch Stouffville, ON L4A 1K2For SaleMLS ID #N13587462, CENTURY 21 B.J. ROTH REALTY LTD., BROKERAGE. TRREB
- C$1,199,0005 bd3 ba-- sqft14 Fred Silvester Rd, Whitchurch Stouffville, ON L4A 0J6For SaleMLS ID #N13499874, RE/MAX CROSSTOWN REALTY INC.. TRREB
- C$938,0004 bd4 ba-- sqft281 Reeves Way Blvd, Whitchurch Stouffville, ON L4A 0H7For SaleMLS ID #N13601458, RE/MAX ALL-STARS REALTY INC.. TRREB
- C$1,348,0005 bd4 ba-- sqft10 Dorman Dr, Whitchurch Stouffville, ON L4A 6A2For SaleMLS ID #N13069356, Royal LePage Frank Real Estate. TRREB
- C$1,449,9996 bd5 ba-- sqft169 Wesmina Ave, Whitchurch Stouffville, ON L4A 5A2For SaleMLS ID #N13451524, RE/MAX REALTY SERVICES INC.. TRREB
