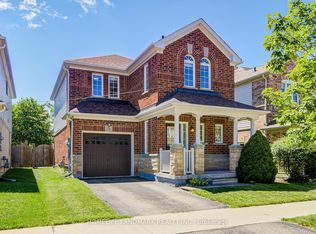
Excellent Location! This Beautiful Home Welcome You With An Open Concept Layout, Upgraded Hardwood Floors, 9Ft Ceiling On Main Fl. Fully Fenced Extra Wide Lot On Cul De Sac Street. Close To New School/ Park, .No Sidewalk,, Landscape/Interlock In Front & Backyard. listing information
For sale
C$1,250,000
51 Lucida Ct, Whitchurch Stouffville, ON L4A 1S1
4beds
3baths
Single Family Residence
Built in ----
3,079 Square Feet Lot
$-- Zestimate®
C$--/sqft
C$-- HOA
What's special
Open concept layoutUpgraded hardwood floorsCul de sac street
- 34 days |
- 5 |
- 0 |
Zillow last checked:
Listing updated:
Listed by:
EVERLAND REALTY INC.
Source: TRREB,MLS®#: N13575068 Originating MLS®#: Toronto Regional Real Estate Board
Originating MLS®#: Toronto Regional Real Estate BoardFacts & features
Interior
Bedrooms & bathrooms
- Bedrooms: 4
- Bathrooms: 3
Primary bedroom
- Description: Primary Bedroom
- Level: Second
- Area: 20.53 Square Meters
- Area source: Other
- Dimensions: 5.61 x 3.66
Bedroom 2
- Description: Bedroom 2
- Level: Second
- Area: 13.21 Square Meters
- Area source: Other
- Dimensions: 4.33 x 3.05
Bedroom 3
- Description: Bedroom 3
- Level: Second
- Area: 11.4 Square Meters
- Area source: Other
- Dimensions: 3.53 x 3.23
Bedroom 4
- Description: Bedroom 4
- Level: Second
- Area: 9.67 Square Meters
- Area source: Other
- Dimensions: 3.17 x 3.05
Breakfast
- Description: Breakfast
- Level: Main
- Area: 11.34 Square Meters
- Area source: Other
- Dimensions: 4.14 x 2.74
Dining room
- Description: Dining Room
- Level: Main
- Area: 15.76 Square Meters
- Area source: Other
- Dimensions: 4.88 x 3.23
Family room
- Description: Family Room
- Level: Main
- Area: 16.65 Square Meters
- Area source: Other
- Dimensions: 5.06 x 3.29
Kitchen
- Description: Kitchen
- Level: Main
- Area: 12.89 Square Meters
- Area source: Other
- Dimensions: 3.99 x 3.23
Living room
- Description: Living Room
- Level: Main
- Area: 15.76 Square Meters
- Area source: Other
- Dimensions: 4.88 x 3.23
Heating
- Forced Air, Gas
Cooling
- Central Air
Features
- Flooring: Carpet Free
- Basement: Full
- Has fireplace: No
Interior area
- Living area range: 2000-2500 null
Property
Parking
- Total spaces: 8
- Parking features: Private Double
- Has attached garage: Yes
Features
- Stories: 2
- Pool features: None
Lot
- Size: 3,079 Square Feet
- Features: Irregular Lot, Cul de Sac/Dead End, Fenced Yard, Park, School
Details
- Parcel number: 037321123
Construction
Type & style
- Home type: SingleFamily
- Property subtype: Single Family Residence
Materials
- Brick
- Foundation: Unknown
- Roof: Asphalt Shingle
Utilities & green energy
- Sewer: Sewer
Community & HOA
Location
- Region: Whitchurch Stouffville
Financial & listing details
- Annual tax amount: C$5,600
- Date on market: 7/17/2026
Price history
Price history is unavailable.
Public tax history
Tax history is unavailable.
Climate risks
Neighborhood: L4A
Nearby schools
GreatSchools rating
No schools nearby
We couldn't find any schools near this home.
- C$3,6004 bd3 ba-- sqft10 Hoover Park Dr, Whitchurch Stouffville, ON L4A1S1For Rent

- C$1,7502 bd2 ba-- sqft2 Hoover Park Dr #BASEMENT, Whitchurch Stouffville, ON L4A1S1For Rent
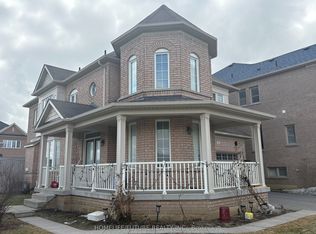
- C$2,0002 bd2 ba875 sqft1 Juglans Cres, Whitchurch Stouffville, ON L4A1S5For Rent
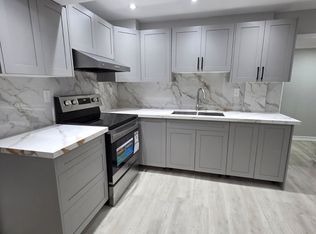
- C$2,0002 bd2 ba875 sqft1 Juglans Cres #1, Whitchurch Stouffville, ON L4A1S5For Rent
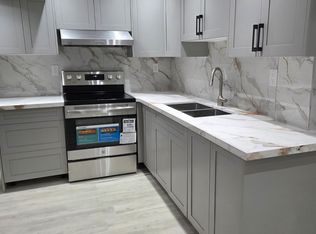
- C$1,9502 bd2 ba-- sqft27 Edgehill Ave #BASEMENT, Whitchurch Stouffville, ON L4A1S6For Rent
- C$3,2004 bd3 ba-- sqft23 Durhamview Cres, Whitchurch Stouffville, ON L4A1S4For Rent
- C$1,230,0004 bd3 ba-- sqft45 Philip Brown Ave, Whitchurch Stouffville, ON L4A1S7For Sale
- C$1,7502 bd1 ba-- sqft61 Philip Brown Ave, Whitchurch Stouffville, ON L4A1S7For Rent
Similar homes
- C$1,299,0005 bd5 ba-- sqft14 Clarinet Ln, Whitchurch Stouffville, ON L4A 4N7For Sale
 MLS ID #N13678396, CENTURY 21 LEADING EDGE REALTY INC.. TRREB
 - C$1,250,0004 bd3 ba-- sqft614 Baker Hill Blvd, Whitchurch Stouffville, ON L4A 1Y9For Sale
 MLS ID #N13547774, BAY STREET GROUP INC.. TRREB
 - C$1,250,8884 bd4 ba-- sqft72 Stotts Cres, Markham, ON L6E 1T2For Sale
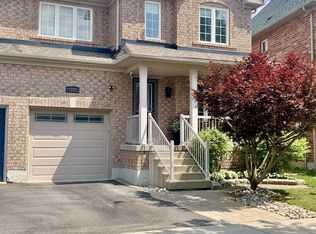 MLS ID #N13576418, KW Living Realty. TRREB
 - C$989,0003 bd3 ba-- sqft20 Richard Coulson Cres, Whitchurch Stouffville, ON L4A 0G7For Sale
 MLS ID #N13643046, HOMELIFE LANDMARK REALTY INC.. TRREB
 - C$1,280,0004 bd4 ba-- sqft43 Colchester St, Markham, ON L6B 1K4For SaleMLS ID #N13506900, KELLER WILLIAMS COMPLETE REALTY. TRREB
- C$1,248,0004 bd3 ba-- sqft3 Stoyell Dr, Richmond Hill, ON L4E 0M6For SaleMLS ID #N13671398, HOMELIFE/BAYVIEW REALTY INC.. TRREB
- C$1,200,0004 bd4 ba-- sqft2 Stotts Cres, Markham, ON L6E 1T2For SaleMLS ID #N13617496, HOMENET REALTY INC.. TRREB
- C$1,219,0004 bd4 ba-- sqft24 William Grant Rd, Markham, ON L6E 1R7For SaleMLS ID #N13471460, CENTURY 21 ATRIA REALTY INC.. TRREB
- C$1,250,0004 bd4 ba-- sqft57 Richard Boyd Dr, East Gwillimbury, ON L9N 0S6For SaleMLS ID #N13677618, CENTURY 21 MYPRO REALTY. TRREB
- C$1,339,0004 bd3 ba-- sqft204 Everett St, Markham, ON L6E 1H2For SaleMLS ID #N13600312, RIGHT AT HOME REALTY INC.. TRREB
- C$1,280,0005 bd5 ba-- sqft107 Geddington Cres, Markham, ON L6B 0M6For SaleMLS ID #N13236282, HOMELIFE/GTA REALTY INC.. TRREB
- C$1,190,0005 bd4 ba-- sqft35 Cinemark Ave, Markham, ON L6B 0W2For SaleMLS ID #N13215488, HOMELIFE NEW WORLD REALTY INC.. TRREB
- C$1,189,9994 bd4 ba-- sqft62 Danjohn Cres, Toronto, ON M1V 3N4For SaleMLS ID #E13672854, HOMELIFE LANDMARK REALTY INC.. TRREB
- C$1,399,0004 bd3 ba-- sqft119 Wilfred Murison Ave, Markham, ON L6C 0S9For SaleMLS ID #N13586840, RE/MAX REALTRON REALTY INC.. TRREB
- C$1,249,0005 bd4 ba-- sqft18 Bruce Farm Dr, Toronto, ON M2H 1G3For SaleMLS ID #C13635264, JOYNET REALTY INC.. TRREB
- C$998,0004 bd4 ba-- sqft37 Mynden Way, Newmarket, ON L3X 3A7For SaleMLS ID #N13694372, BAY STREET GROUP INC.. TRREB
- C$1,099,9005 bd4 ba-- sqft29 Stratton Cres, Whitby, ON L1R 1V4For SaleMLS ID #E13692338, REVEL Realty Inc.. TRREB
- C$1,356,0004 bd6 ba-- sqft77 McCague Ave, Richmond Hill, ON L4S 0H3For SaleMLS ID #N13579414, HOMELIFE LANDMARK REALTY INC.. TRREB
- C$1,230,0004 bd3 ba-- sqft35 Wintermute Blvd, Toronto, ON M1W 3M5For SaleMLS ID #E13410750, BENCHMARK SIGNATURE REALTY INC.. TRREB
- C$1,468,0005 bd4 ba-- sqft45 Tower Bridge Cres, Markham, ON L6C 2M9For SaleMLS ID #N13661814, SUPERSTARS REALTY LTD.. TRREB
