Gorgeous Family Home On A Premium Ravine Lot In Prestigious North York! Offering Approx. 3,000 Sq.Ft. Of Finished Living Space Across 4 Levels, This Bright And Spacious Home Features 4 Bedrooms, 4 Bathrooms, Hardwood Floors, Pot Lights And A Functional Open-Concept Layout. Renovated Kitchen With Granite Countertops, Stainless Steel Appliances And Walk-Out To A Private Ravine Backyard. Inviting Family Room With Fireplace, Finished Basement With Recreation Room And Office, Main Floor Bedroom And Direct Garage Access. Located Within The Highly Coveted A.Y. Jackson S.S., Zion Heights J.H. And Pineway P.S. School Districts. Minutes To Parks, Shopping, Transit And Highways. An Exceptional Opportunity In A Prime Family-Friendly Neighbourhood.
For sale
C$1,249,000
18 Bruce Farm Dr, Toronto, ON M2H 1G3
5beds
4baths
Single Family Residence
Built in ----
6,770 Square Feet Lot
$-- Zestimate®
C$--/sqft
C$-- HOA
What's special
Premium ravine lotBright and spacious homeHardwood floorsPot lightsFunctional open-concept layoutStainless steel appliancesMain floor bedroom
- 4 hours |
- 9 |
- 0 |
Zillow last checked:
Listing updated:
Listed by:
JOYNET REALTY INC.
Source: TRREB,MLS®#: C13635264 Originating MLS®#: Toronto Regional Real Estate Board
Originating MLS®#: Toronto Regional Real Estate BoardFacts & features
Interior
Bedrooms & bathrooms
- Bedrooms: 5
- Bathrooms: 4
Heating
- Forced Air, Gas
Cooling
- Central Air
Features
- None
- Basement: Finished
- Has fireplace: No
Interior area
- Living area range: 2000-2500 null
Property
Parking
- Total spaces: 6
- Parking features: Garage
- Has garage: Yes
Features
- Stories: 1.5
- Pool features: None
Lot
- Size: 6,770 Square Feet
Construction
Type & style
- Home type: SingleFamily
- Property subtype: Single Family Residence
Materials
- Shingle
- Foundation: Concrete
- Roof: Shingle
Utilities & green energy
- Sewer: Sewer
Community & HOA
Location
- Region: Toronto
Financial & listing details
- Annual tax amount: C$12,000
- Date on market: 8/4/2026
JOYNET REALTY INC.
JOYNET REALTY INC.
By pressing Contact Agent, you agree that the real estate professional identified above may call/text you about your search, which may involve use of automated means and pre-recorded/artificial voices. You don't need to consent as a condition of buying any property, goods, or services. Message/data rates may apply. You also agree to our Terms of Use. Zillow does not endorse any real estate professionals. We may share information about your recent and future site activity with your agent to help them understand what you're looking for in a home.
Price history
Price history is unavailable.
Public tax history
Tax history is unavailable.
Climate risks
Neighborhood: Bayview Woods
Nearby schools
GreatSchools rating
No schools nearby
We couldn't find any schools near this home.
- C$1,850,0006 bd4 ba-- sqft50 Bruce Farm Dr, Toronto, ON M2H1G5For Sale

- C$999,0006 bd2 ba-- sqft225 Pineway Blvd, Toronto, ON M2H1B5For Sale
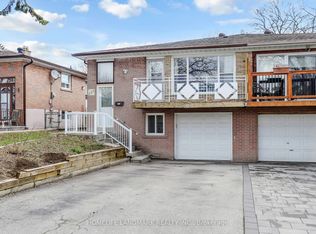
- C$1,180,0004 bd3 ba-- sqft79 Yatesbury Rd, Toronto, ON M2H1G1For Sale

- C$--1 bd1 ba1.1k sqft44 Yatesbury Rd #A, Toronto, ON M2H1E9Off Market
- C$3,488,0006 bd7 ba-- sqft29 Ballyconnor Ct, Toronto, ON M2M0B6For Sale
- C$--2 bd1 ba1.3k sqft608 Cummer Ave, Toronto, ON M2K2M7Off Market
- C$1,8504 bd2 ba-- sqft299 Goldenwood Rd, Toronto, ON M2M4A8For Rent
- C$3,738,0534 bd5 ba-- sqft9 Lonergan Cres, Toronto, ON M2M0B6New Construction
Similar homes
- C$1,168,0006 bd5 ba-- sqft40 Sesame St, Toronto, ON M1W 2R4For Sale
 MLS ID #E13620522, RE/MAX REALTRON REALTY INC.. TRREB
 - C$999,0006 bd2 ba-- sqft225 Pineway Blvd, Toronto, ON M2H 1B5For SaleMLS ID #C13524158, HOMELIFE LANDMARK REALTY INC.. TRREB
- C$1,550,0004 bd4 ba-- sqft3161 Bayview Ave, Toronto, ON M2K 1G2For Sale
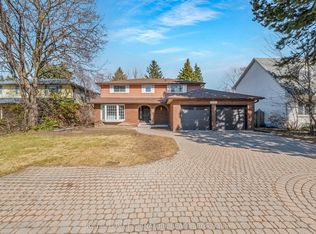 MLS ID #C13617664, ROYAL LEPAGE SIGNATURE REALTY. TRREB
 - C$1,399,0005 bd4 ba-- sqft2 Lapworth Cres, Toronto, ON M1V 2M5For Sale
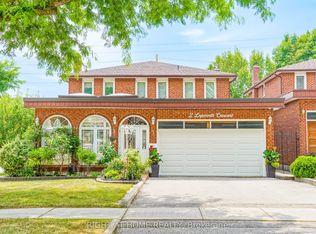 MLS ID #E13602400, RIGHT AT HOME REALTY INC.. TRREB
 - C$1,379,0005 bd2 ba-- sqft145 Highland Park Blvd, Markham, ON L3T 1B8For SaleMLS ID #N13478082, RIGHT AT HOME REALTY INC.. TRREB
- C$1,180,0005 bd2 ba-- sqft37 Lauralynn Cres, Toronto, ON M1S 2H3For SaleMLS ID #E13490624, REAL ONE REALTY INC.. TRREB
- C$1,169,8004 bd4 ba-- sqft41 Chipwood Cres, Toronto, ON M2J 3X6For SaleMLS ID #C13172970, T-ONE GROUP REALTY INC.,. TRREB
- C$999,0005 bd3 ba-- sqft33 Torrens Ave, Toronto, ON M4K 2H9For SaleMLS ID #E13624280, HOMELIFE/MIRACLE REALTY LTD. TRREB
- C$1,149,0006 bd4 ba-- sqft163 Chipwood Cres, Toronto, ON M2J 3X6For SaleMLS ID #C13429304, AIMHOME REALTY INC.. TRREB
- C$1,390,0007 bd4 ba-- sqft19 Granite St, Toronto, ON M3H 3K1For SaleMLS ID #C13615696, HOME STANDARDS BRICKSTONE REALTY. TRREB
- C$1,160,0003 bd4 ba-- sqft80 Peter Andrew Cres, Vaughan, ON L4J 2V5For SaleMLS ID #N13610942, PROPERTY.CA INC.. TRREB
- C$1,249,9996 bd3 ba-- sqft299 Palmer Ave, Richmond Hill, ON L4C 1P4For SaleMLS ID #N13097090, JOYNET REALTY INC.. TRREB
- C$1,458,0005 bd3 ba-- sqft188 Maplehurst Ave, Toronto, ON M2N 3C2For SaleMLS ID #C13010562, RE/MAX REALTRON REALTY INC.. TRREB
- C$848,0004 bd2 ba-- sqft209 Apache Trl, Toronto, ON M2H 2J3For SaleMLS ID #C13613680, RE/MAX ALL-STARS REALTY INC.. TRREB
- C$1,438,0006 bd4 ba-- sqft65 Shepton Way, Toronto, ON M1V 5N4For SaleMLS ID #E13542344, HOMELIFE LANDMARK REALTY INC.. TRREB
- C$999,0003 bd2 ba-- sqft140 Meighen Ave, Toronto, ON M4B 2H9For SaleMLS ID #E13631868, AIMHOME REALTY INC.. TRREB
- C$1,098,0005 bd2 ba-- sqft51 Tordale Cres, Toronto, ON M1P 3X6For SaleMLS ID #E13534258, RE/MAX EXCEL REALTY LTD.. TRREB
- C$1,199,0006 bd5 ba-- sqft86 Whitehouse Cres, Brampton, ON L6P 1L6For SaleMLS ID #W13619094, RIGHT AT HOME REALTY INC.. TRREB
- C$1,299,8004 bd4 ba-- sqft88 Mourning Dove Cres, Toronto, ON M1B 6A8For SaleMLS ID #E12941932, HOMELIFE/FUTURE REALTY INC.. TRREB
- C$1,040,0004 bd2 ba-- sqft45 Faversham Cres, Toronto, ON M9C 3X7For SaleMLS ID #W13634818, RIGHT AT HOME REALTY INC.. TRREB
