
Fantastic opportunity in one of Scarborough's most desirable neighborhoods. This spacious bungalow features a supersize backyard, 3-bedroom / 1-bath main floor and a bright, large 2-bedroom/ 1-bath in basement with a separate entrance and shared laundry. The main floor was fully renovated 3 years ago includes newer appliances. Beautiful kitchen with gas stove, stainless steel appliances, back splash, granite countertop and window. The basement is dry and leak-proof, with foundation waterproofing completed by RCC in 2019 and backed by warranty. experience your own outdoor oasis featuring a massive entertainment deck overlooking a park-like setting, an above-ground pool, and a hot tub ready to be restored to its full potential. Whether you envision summer BBQs, kids playing freely, or creating the ultimate garden sanctuary, the possibilities here are endless, Separate 1-car garage Large driveway with multiple parking spaces. Close to Hwy 401 and Scarborough Town Centre Walking distance to a ravine park Situated on a very quiet street. A great opportunity for homeowners and investors alike! Features Include: **Spacious 3-bedroom bungalow in sought-after Bendale** Freshly Painted ** Lots of pot lights** One of the largest and most private lots in the area* *Huge backyard with green space/park like setting ** Quiet street with local traffic only **Expansive deck perfect for entertaining ** Bright 2-bedroom basement suite with separate entrance** Separate one-car garage plus multi-car private driveway** Professionally waterproofed basement foundation with lifetime warranty from RCC Waterproofing** New shingles and plywood installed in 2026, 5 year labor/parts warranty, 25-year shingle warranty **Above-ground pool and hot tub (requires maintenance and repairs) ** Basement tenant is very quiet, reliable, and pays rent on time, willing to stay or leave upon Purchaser request**
For sale
C$1,098,000
51 Tordale Cres, Toronto, ON M1P 3X6
5beds
2baths
Single Family Residence
Built in ----
8,280 Square Feet Lot
$-- Zestimate®
C$--/sqft
C$-- HOA
What's special
Spacious bungalowSupersize backyardNewer appliancesStainless steel appliancesBack splashGranite countertopOutdoor oasis
- 17 days |
- 19 |
- 0 |
Zillow last checked:
Listing updated:
Listed by:
RE/MAX EXCEL REALTY LTD.
Source: TRREB,MLS®#: E13534258 Originating MLS®#: Toronto Regional Real Estate Board
Originating MLS®#: Toronto Regional Real Estate BoardFacts & features
Interior
Bedrooms & bathrooms
- Bedrooms: 5
- Bathrooms: 2
Heating
- Forced Air, Gas
Cooling
- Central Air
Features
- Flooring: Carpet Free
- Basement: Finished,Separate Entrance
- Has fireplace: No
Interior area
- Living area range: 700-1100 null
Property
Parking
- Total spaces: 7
- Parking features: Private, Garage Door Opener
- Has garage: Yes
Features
- Has private pool: Yes
- Pool features: Above Ground
Lot
- Size: 8,280 Square Feet
- Features: Hospital, Park, Public Transit, School
Details
- Parcel number: 062970531
Construction
Type & style
- Home type: SingleFamily
- Architectural style: Bungalow
- Property subtype: Single Family Residence
Materials
- Brick
- Foundation: Concrete
- Roof: Shingle
Utilities & green energy
- Sewer: Sewer
Community & HOA
Location
- Region: Toronto
Financial & listing details
- Annual tax amount: C$5,059
- Date on market: 7/7/2026
RE/MAX EXCEL REALTY LTD.
RE/MAX EXCEL REALTY LTD.
By pressing Contact Agent, you agree that the real estate professional identified above may call/text you about your search, which may involve use of automated means and pre-recorded/artificial voices. You don't need to consent as a condition of buying any property, goods, or services. Message/data rates may apply. You also agree to our Terms of Use. Zillow does not endorse any real estate professionals. We may share information about your recent and future site activity with your agent to help them understand what you're looking for in a home.
Price history
Price history is unavailable.
Public tax history
Tax history is unavailable.
Climate risks
Neighborhood: Bendale
Nearby schools
GreatSchools rating
No schools nearby
We couldn't find any schools near this home.
- C$799,9004 bd2 ba-- sqft1211 Brimley Rd, Toronto, ON M1P3G5For Sale

- C$2,3002 bd3 ba-- sqft2 Doerr Rd #BASEMENT, Toronto, ON M1P4M6For Rent

- C$825,0004 bd1 ba-- sqft55 Sancrest Dr, Toronto, ON M1P4A7For Sale

- C$--3 bd1 ba1.2k sqft36 Doerr Rd #1, Toronto, ON M1P3A1Off Market
- C$999,9994 bd3 ba-- sqft32 Brimorton Dr, Toronto, ON M1P3Y9For Sale
- C$2,2002 bd1 ba-- sqft45 Sancrest Dr #BASEMENT, Toronto, ON M1P4A6For Rent
- C$2,6003 bd1 ba-- sqft9 Waterfield Dr, Toronto, ON M1P3W4For Rent
- C$1,198,0004 bd3 ba-- sqft26 Applefield Dr, Toronto, ON M1P3X9For Sale
Similar homes
- C$979,0005 bd3 ba-- sqft950 McCowan Rd, Toronto, ON M1P 3H7For Sale
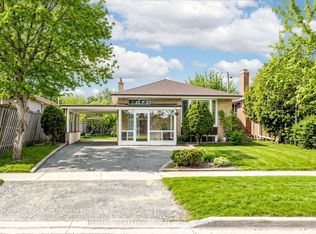 MLS ID #E13070480, RE/MAX REALTRON REALTY INC.. TRREB
 - C$999,9995 bd2 ba-- sqft89 Scarborough Heights Blvd, Toronto, ON M1M 2V5For Sale
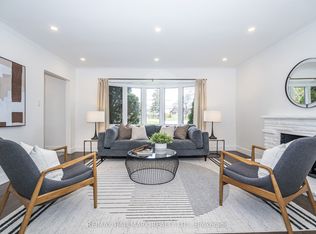 MLS ID #E13496496, RE/MAX HALLMARK REALTY LTD.. TRREB
 - C$1,088,8005 bd3 ba-- sqft325 Goldenwood Rd, Toronto, ON M2M 2Z4For Sale
 MLS ID #C13544448, RE/MAX ULTIMATE ESTATES. TRREB
 - C$999,9004 bd2 ba-- sqft7 Penworth Rd, Toronto, ON M1R 4P2For Sale
 MLS ID #E13508634, RE/MAX HALLMARK REALTY LTD.. TRREB
 - C$949,9994 bd3 ba-- sqft10 Gillbank Cres S, Toronto, ON M1E 4H9For SaleMLS ID #E13544564, RE/MAX CROSSROADS REALTY INC.. TRREB
- C$1,030,0005 bd3 ba-- sqft35 Tillbrook Ct, Toronto, ON M1B 1N5For SaleMLS ID #E13241422, RIGHT AT HOME REALTY INC.. TRREB
- C$1,000,0006 bd4 ba-- sqft79 Huntsmill Blvd, Toronto, ON M1W 2Z8For SaleMLS ID #E13531458, CENTURY 21 PERCY FULTON LTD.. TRREB
- C$1,099,0006 bd5 ba-- sqft4 Beaumont Dr, Ajax, ON L1T 1R9For SaleMLS ID #E13602962, RE/MAX ACE REALTY INC.. TRREB
- C$999,9005 bd3 ba-- sqft64 Hart Ave, Toronto, ON M1K 3H4For SaleMLS ID #E12935498, RE/MAX ULTIMATE REALTY INC.. TRREB
- C$1,250,0004 bd2 ba-- sqft48 Tower Dr, Toronto, ON M1R 3N9For SaleMLS ID #E13420118, ROYAL LEPAGE SIGNATURE REALTY. TRREB
- C$899,9997 bd4 ba-- sqft10 Blakemanor Blvd, Toronto, ON M1J 2W4For SaleMLS ID #E13523306, RE/MAX ACE REALTY INC.. TRREB
- C$1,149,0005 bd3 ba-- sqft1236 Fieldstone Cir, Pickering, ON L1X 1B4For SaleMLS ID #E13593342, ROYAL LEPAGE SIGNATURE REALTY. TRREB
- C$929,8004 bd2 ba-- sqft80 Heaslip Ter, Toronto, ON M1T 1W9For SaleMLS ID #E13440354, CENTRAL HOME REALTY INC.. TRREB
- C$999,9994 bd2 ba-- sqft26 Faye Dr, Toronto, ON M2J 3S6For SaleMLS ID #C13044520, REMAX YOUR COMMUNITY REALTY. TRREB
- C$1,095,0005 bd2 ba-- sqft945 Glencairn Ave, Toronto, ON M6B 2A6For SaleMLS ID #W13416606, RE/MAX HALLMARK REALTY LTD.. TRREB
- C$1,169,9997 bd5 ba-- sqft2 Lovel Ave, Toronto, ON M1B 2M5For SaleMLS ID #E13505450, HOMELIFE/FUTURE REALTY INC.. TRREB
- C$824,9006 bd3 ba-- sqft160 Purvis Cres, Toronto, ON M1B 1H9For SaleMLS ID #E13513092, HOMELIFE SILVERCITY REALTY INC.. TRREB
- C$1,299,0003 bd2 ba-- sqft17 Greenyards Dr, Toronto, ON M2M 2R7For SaleMLS ID #C13587712, RE/MAX HALLMARK REALTY LTD.. TRREB
- C$975,0004 bd4 ba-- sqft28 Halfway Ave, Toronto, ON M1B 4M9For SaleMLS ID #E13227060, RE/MAX EXCEL REALTY LTD.. TRREB
- C$1,080,0004 bd4 ba-- sqft22 Horstman St, Markham, ON L3S 4G7For SaleMLS ID #N13416510, RE/MAX EXCEL REALTY LTD.. TRREB
