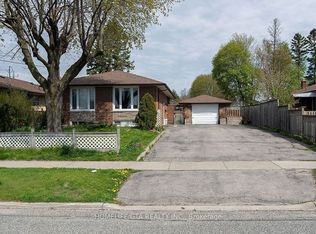
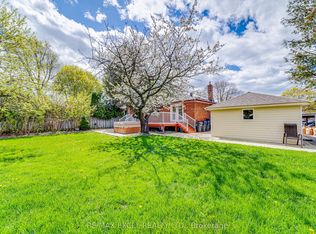
Welcome to this beautifully updated and meticulously maintained detached home, proudly offered for the first time by its original owners. Nestled in the heart of Scarborough, this charming property sits on a generous 50 x 100 ft. lot and offers the perfect blend of comfort, space and convenience, ideal for first time buyers, downsizers or growing families.The main floor features a bright, functional layout with hardwood flooring throughout, creating a warm and inviting atmosphere perfect for everyday living and entertaining. This level offers three well sized bedrooms and a 4 piece bathroom, providing practical and comfortable living space.The partially finished basement adds valuable versatility, complete with an additional bedroom featuring brand new carpet and a spacious recreation room, perfect for extended family, guests, or a home office setup. Step outside to a fenced backyard, ideal for children, pets and outdoor gatherings. Additional updates include a roof replacement in 2019, offering peace of mind for years to come. Conveniently located within walking distance to Scarborough Town Centre and just minutes to Hwy 401, LRT transit, YMCA, grocery stores and Centennial College, this home delivers exceptional accessibility for commuters, students and families alike. A rare opportunity to own a move in ready home on a premium lot in a prime location, don't miss it!
For sale
C$875,000
55 Sancrest Dr, Toronto, ON M1P 4A7
4beds
1baths
Single Family Residence
Built in ----
5,000 Square Feet Lot
$-- Zestimate®
C$--/sqft
C$-- HOA
What's special
Bright functional layoutHardwood flooring throughoutWarm and inviting atmosphereThree well sized bedroomsPartially finished basementSpacious recreation roomFenced backyard
- 16 days |
- 34 |
- 0 |
Zillow last checked:
Listing updated:
Listed by:
RE/MAX ALL-STARS REALTY INC.
Source: TRREB,MLS®#: E13487630 Originating MLS®#: Toronto Regional Real Estate Board
Originating MLS®#: Toronto Regional Real Estate BoardFacts & features
Interior
Bedrooms & bathrooms
- Bedrooms: 4
- Bathrooms: 1
Heating
- Forced Air, Gas
Cooling
- Central Air
Features
- Central Vacuum
- Basement: Partially Finished
- Has fireplace: No
Interior area
- Living area range: 700-1100 null
Property
Parking
- Total spaces: 4
Features
- Pool features: None
Lot
- Size: 5,000 Square Feet
- Features: Irregular Lot
Details
- Parcel number: 062930091
Construction
Type & style
- Home type: SingleFamily
- Architectural style: Bungalow-Raised
- Property subtype: Single Family Residence
Materials
- Concrete Block
- Foundation: Poured Concrete
- Roof: Asphalt Shingle
Utilities & green energy
- Sewer: Sewer
Community & HOA
Location
- Region: Toronto
Financial & listing details
- Annual tax amount: C$4,140
- Date on market: 6/25/2026
RE/MAX ALL-STARS REALTY INC.
RE/MAX ALL-STARS REALTY INC.
By pressing Contact Agent, you agree that the real estate professional identified above may call/text you about your search, which may involve use of automated means and pre-recorded/artificial voices. You don't need to consent as a condition of buying any property, goods, or services. Message/data rates may apply. You also agree to our Terms of Use. Zillow does not endorse any real estate professionals. We may share information about your recent and future site activity with your agent to help them understand what you're looking for in a home.
Price history
Price history is unavailable.
Public tax history
Tax history is unavailable.
Climate risks
Neighborhood: Bendale
Nearby schools
GreatSchools rating
No schools nearby
We couldn't find any schools near this home.
- C$2,3002 bd3 ba-- sqft2 Doerr Rd #BASEMENT, Toronto, ON M1P4M6For Rent

- C$999,9994 bd3 ba-- sqft32 Brimorton Dr, Toronto, ON M1P3Y9For Sale
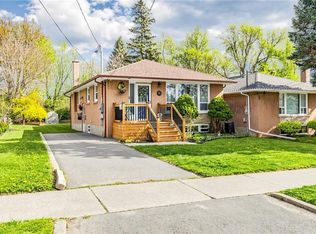
- C$1,098,0005 bd2 ba-- sqft51 Tordale Cres, Toronto, ON M1P3X6For Sale
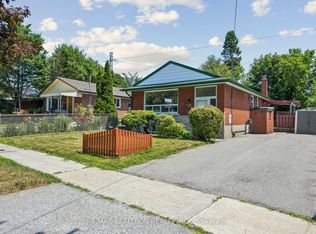
- C$899,0005 bd3 ba1k sqft33 Neapolitan Dr, Toronto, ON M1P4B2For Sale
- C$2,5003 bd1 ba-- sqft27 Doerr Rd, Toronto, ON M1P4M7For Rent
- C$799,9004 bd2 ba-- sqft1211 Brimley Rd, Toronto, ON M1P3G5For Sale
- C$1,8752 bd1 ba-- sqft5 Applefield Dr, Toronto, ON M1P3X8For Rent
- C$--3 bd1 ba1.2k sqft36 Doerr Rd #1, Toronto, ON M1P3A1Off Market
Similar homes
- C$774,9005 bd2 ba-- sqft17 Chancellor Dr, Toronto, ON M1G 2W4For Sale
 MLS ID #E13545692, RE/MAX REALTRON REALTY INC.. TRREB
 - C$925,0003 bd2 ba-- sqft1 Rosegrove Pl, Toronto, ON M1S 1W5For Sale
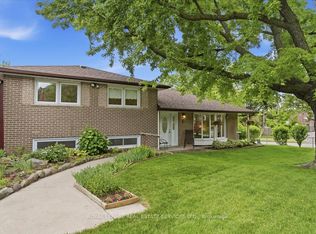 MLS ID #E13492596, ROYAL LEPAGE REAL ESTATE SERVICES LTD.. TRREB
 - C$849,9004 bd3 ba-- sqft12 Ellendale Dr, Toronto, ON M1P 1N2For Sale
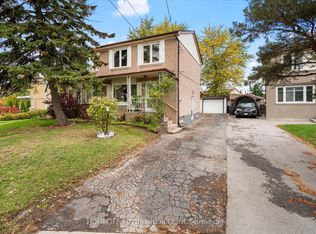 MLS ID #E13117804, HOMELIFE/FUTURE REALTY INC.. TRREB
 - C$799,8004 bd2 ba-- sqft16 By Pass Ct, Toronto, ON M1T 1L1For Sale
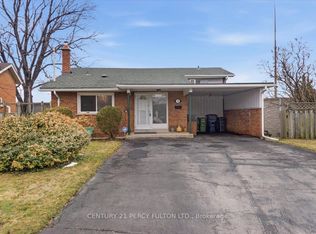 MLS ID #E13485734, CENTURY 21 PERCY FULTON LTD.. TRREB
 - C$979,0005 bd3 ba-- sqft950 McCowan Rd, Toronto, ON M1P 3H7For SaleMLS ID #E13070480, RE/MAX REALTRON REALTY INC.. TRREB
- C$999,9004 bd2 ba-- sqft7 Penworth Rd, Toronto, ON M1R 4P2For SaleMLS ID #E13508634, RE/MAX HALLMARK REALTY LTD.. TRREB
- C$798,8005 bd2 ba-- sqft19 Shoreland Cres, Toronto, ON M1G 1M4For SaleMLS ID #E13517670, ROYAL LEPAGE SIGNATURE REALTY. TRREB
- C$968,8885 bd2 ba-- sqft124 Edmonton Dr, Toronto, ON M2J 3X1For SaleMLS ID #C13526260, ROYAL LEPAGE SIGNATURE REALTY. TRREB
- C$849,9005 bd2 ba-- sqft152 Santamonica Blvd, Toronto, ON M1L 4H6For SaleMLS ID #E13428520, RE/MAX HALLMARK REALTY LTD.. TRREB
- C$799,0005 bd2 ba-- sqft10 Colonial Ave, Toronto, ON M1M 2C2For SaleMLS ID #E13422082, RE/MAX REALTY ENTERPRISES INC.. TRREB
- C$779,9004 bd2 ba-- sqft75 Lochleven Dr, Toronto, ON M1M 2E9For SaleMLS ID #E13467304, CINDY & CRAIG REAL ESTATE LTD.. TRREB
- C$799,0006 bd2 ba-- sqft79 Samson Cres, Toronto, ON M1G 1N2For SaleMLS ID #E13480952, ROYAL LEPAGE CERTIFIED REALTY. TRREB
- C$899,9003 bd2 ba-- sqft11 Innisdale Dr, Toronto, ON M1R 1C4For SaleMLS ID #E13463478, ROYAL LEPAGE SIGNATURE REALTY. TRREB
- C$844,9005 bd2 ba-- sqft9 Craiglee Dr, Toronto, ON M1N 2L7For SaleMLS ID #E13165250, CENTURY 21 REGAL REALTY INC.. TRREB
- C$999,0004 bd2 ba-- sqft135 Combe Ave, Toronto, ON M3H 4K2For SaleMLS ID #C13552950, HARVEY KALLES REAL ESTATE LTD.. TRREB
- C$928,8004 bd2 ba-- sqft113 Sherwood Forest Dr, Markham, ON L3P 1P9For SaleMLS ID #N13533138, CENTURY 21 LEADING EDGE REALTY INC.. TRREB
- C$939,9002 bd2 ba-- sqft9 Granard Blvd, Toronto, ON M1M 2C9For SaleMLS ID #E13469238, RE/MAX ROUGE RIVER REALTY LTD.. TRREB
- C$1,000,0003 bd4 ba-- sqft72A Laurel Ave, Toronto, ON M1K 3J6For SaleMLS ID #E13492426, RE/MAX ROUGE RIVER REALTY LTD.. TRREB
- C$874,9004 bd3 ba-- sqft12 Pittmann Cres, Ajax, ON L1S 3G3For SaleMLS ID #E13540044, RIGHT AT HOME REALTY INC.. TRREB
- C$869,0003 bd1 ba-- sqft101 Whitley Ave, Toronto, ON M3K 1A1For SaleMLS ID #W13548564, FOREST HILL REAL ESTATE INC.. TRREB
- Ontario
- Toronto Division
- Toronto
- M1P 4A7
- Bendale
- 55 Sancrest Dr
Nearby cities
Nearby neighborhoods
Nearby zip codes
Other Toronto Topics
