Charming bungalow on a premium 50 x 120 foot lot in the highly sought-after Winston Park neighbourhood! This detached home offers the perfect blend of comfort, potential, and location. Featuring a functional open concept living and dining area, eat-in kitchen and 3 well-sized bedrooms, this home is ideal for families, downsizers, or investors alike. The unfinished lower level with a separate entrance provides excellent potential for an in-law suite or future rental income. Step outside to an expansive backyard, perfect for entertaining, summer BBQs, or creating your own private outdoor retreat. Move in and enjoy as-is or renovate and customize to suit your vision. Conveniently located just minutes to Yorkdale Mall, Humber River Hospital, Wilson Subway Station, TTC, Highway 401/400, Allen Road, Costco, parks, schools, and more!
For sale
C$869,000
101 Whitley Ave, Toronto, ON M3K 1A1
3beds
1baths
Single Family Residence
Built in ----
6,000 Square Feet Lot
$-- Zestimate®
C$--/sqft
C$-- HOA
What's special
Eat-in kitchenExpansive backyardPerfect for entertainingPrivate outdoor retreat
- 5 days |
- 17 |
- 0 |
Zillow last checked:
Listing updated:
Listed by:
FOREST HILL REAL ESTATE INC.
Source: TRREB,MLS®#: W13548564 Originating MLS®#: Toronto Regional Real Estate Board
Originating MLS®#: Toronto Regional Real Estate BoardFacts & features
Interior
Bedrooms & bathrooms
- Bedrooms: 3
- Bathrooms: 1
Primary bedroom
- Level: Main
- Dimensions: 4.45 x 3.05
Bedroom 2
- Level: Main
- Dimensions: 3.51 x 2.82
Bedroom 3
- Level: Main
- Dimensions: 2.74 x 3.53
Dining room
- Level: Main
- Dimensions: 2.54 x 3.53
Kitchen
- Level: Main
- Dimensions: 4.32 x 2.97
Laundry
- Level: Lower
- Dimensions: 9.45 x 6.65
Living room
- Level: Main
- Dimensions: 4.22 x 4.83
Recreation
- Level: Lower
- Dimensions: 3.91 x 6.65
Heating
- Forced Air, Gas
Cooling
- Central Air
Features
- None
- Basement: Unfinished,Separate Entrance
- Has fireplace: No
Interior area
- Living area range: 1100-1500 null
Video & virtual tour
Property
Parking
- Total spaces: 4
- Parking features: Private
Features
- Pool features: None
Lot
- Size: 6,000 Square Feet
Details
- Parcel number: 102350414
Construction
Type & style
- Home type: SingleFamily
- Architectural style: Bungalow
- Property subtype: Single Family Residence
Materials
- Brick
- Foundation: Concrete Block
- Roof: Asphalt Shingle
Utilities & green energy
- Sewer: Sewer
Community & HOA
Location
- Region: Toronto
Financial & listing details
- Annual tax amount: C$4,700
- Date on market: 7/10/2026
FOREST HILL REAL ESTATE INC.
FOREST HILL REAL ESTATE INC.
By pressing Contact Agent, you agree that the real estate professional identified above may call/text you about your search, which may involve use of automated means and pre-recorded/artificial voices. You don't need to consent as a condition of buying any property, goods, or services. Message/data rates may apply. You also agree to our Terms of Use. Zillow does not endorse any real estate professionals. We may share information about your recent and future site activity with your agent to help them understand what you're looking for in a home.
Price history
Price history is unavailable.
Public tax history
Tax history is unavailable.
Climate risks
Neighborhood: Downsview
Nearby schools
GreatSchools rating
No schools nearby
We couldn't find any schools near this home.
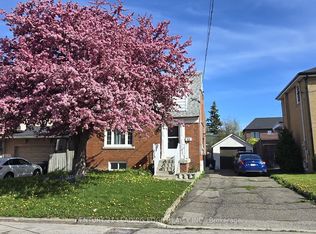
- C$1,170,0006 bd2 ba-- sqft70 Westdale Dr, Toronto, ON M3K1A6For Sale
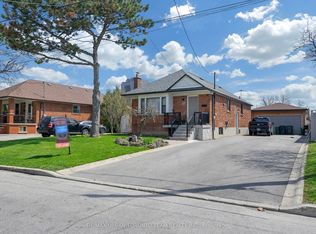
- C$1,5952 bd1 ba-- sqft57 Westdale Dr #2, Toronto, ON M3K1A7For Rent
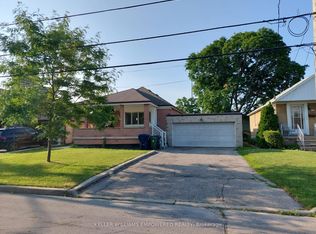
- C$2,0002 bd1 ba-- sqft69 Whitley Ave, Toronto, ON M3K1A1For Rent
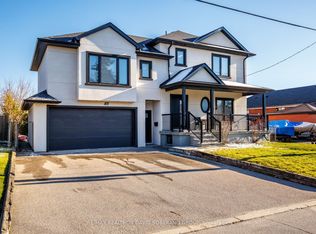
- C$1,799,9003 bd4 ba-- sqft105 Winston Park Blvd, Toronto, ON M3K1C4For Sale
- C$2,5003 bd1 ba-- sqft41 Northgate Dr #3, Toronto, ON M3K1R3For Rent
- C$568,0002 bd2 ba-- sqft68 Winston Park Blvd #60, Toronto, ON M3K1C3For Sale
- C$495,0002 bd1 ba-- sqft68 Winston Park Blvd UNIT 7, Toronto, ON M3K1C3For Sale
- C$535,0001 bd2 ba862 sqft68 Winston Park Blvd #50, Toronto, ON M3K1C3Pending
Similar homes
- C$899,9003 bd2 ba-- sqft6 Parkchester Rd, Toronto, ON M6M 2R9For Sale
 MLS ID #W13533500, ROYAL LEPAGE REAL ESTATE SERVICES LTD.. TRREB
 - C$849,0003 bd2 ba-- sqft66 Holmstead Ave, Toronto, ON M4B 1T2For Sale
 MLS ID #E13551180, RE/MAX HALLMARK REALTY LTD.. TRREB
 - C$799,0003 bd1 ba-- sqft38 Ypres Rd, Toronto, ON M6M 1N9For Sale
 MLS ID #W13443770, RE/MAX HALLMARK REALTY LTD.. TRREB
 - C$795,0003 bd2 ba-- sqft53 Juliet Cres, Toronto, ON M6M 1N5For Sale
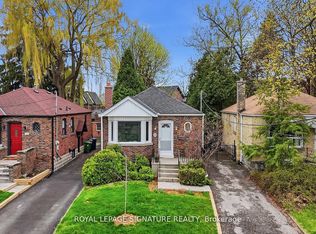 MLS ID #W13463740, ROYAL LEPAGE SIGNATURE REALTY. TRREB
 - C$795,0003 bd2 ba-- sqft683 Old Weston Rd, Toronto, ON M6N 3B6For SaleMLS ID #W13461936, SUTTON GROUP REALTY SYSTEMS INC.. TRREB
- C$1,049,0004 bd4 ba-- sqft197 Lisa Cres, Vaughan, ON L4J 2N2For SaleMLS ID #N13566382, HARVEY KALLES REAL ESTATE LTD.. TRREB
- C$809,0004 bd2 ba-- sqft29 Brookmere Rd, Toronto, ON M9W 2X5For SaleMLS ID #W13448194, HOMELIFE SILVERCITY REALTY INC.. TRREB
- C$999,0003 bd2 ba-- sqft57 Miranda Ave, Toronto, ON M6E 4G3For SaleMLS ID #W13463824, ROYAL LEPAGE SIGNATURE REALTY. TRREB
- C$899,9003 bd2 ba-- sqft11 Innisdale Dr, Toronto, ON M1R 1C4For SaleMLS ID #E13463478, ROYAL LEPAGE SIGNATURE REALTY. TRREB
- C$1,149,0003 bd2 ba-- sqft256 John St, Toronto, ON M9N 1K2For SaleMLS ID #W13527584, Royal LePage Real Estate Associates. TRREB
- C$1,139,0003 bd4 ba-- sqft256 Earlscourt Ave, Toronto, ON M6E 4B6For SaleMLS ID #W13536916, ROYAL LEPAGE REAL ESTATE SERVICES LTD.. TRREB
- C$939,0004 bd2 ba-- sqft55 Picaro Dr, Toronto, ON M3N 2B6For SaleMLS ID #W13246626, REALTY EXECUTIVES PRIORITY ONE LIMITED. TRREB
- C$899,9995 bd3 ba-- sqft4 Furness Cres, Toronto, ON M9V 3V1For SaleMLS ID #W13231118, CENTURY 21 PEOPLE`S CHOICE REALTY INC.. TRREB
- C$1,049,9003 bd3 ba-- sqft89 Dearbourne Ave, Toronto, ON M4K 1M6For SaleMLS ID #E13536636, CHESTNUT PARK REAL ESTATE LIMITED. TRREB
- C$998,0003 bd3 ba-- sqft36 Moonlight Ln, Richmond Hill, ON L4C 8K4For SaleMLS ID #N13558442, HOMELIFE GOLDEN PALACE REALTY INC.. TRREB
- C$1,199,0003 bd2 ba-- sqft46 Plateau Cres, Toronto, ON M3C 1M8For SaleMLS ID #C13548076, ROYAL LEPAGE SIGNATURE REALTY. TRREB
- C$1,080,0004 bd3 ba-- sqft34 John Lindsay Ct, Toronto, ON M3L 2K1For SaleMLS ID #W13439470, ROYAL LEPAGE REAL ESTATE SERVICES LTD.. TRREB
- C$1,079,0003 bd2 ba-- sqft372 A Saint Johns Rd, Toronto, ON M6S 2K8For SaleMLS ID #W13531190, ROYAL LEPAGE TERREQUITY REALTY. TRREB
- C$889,0004 bd3 ba-- sqft16 Guillet St, Toronto, ON M4B 3N8For SaleMLS ID #E13527482, KELLER WILLIAMS REFERRED URBAN REALTY. TRREB
- C$929,9003 bd2 ba-- sqft1342 Victoria Park Ave, Toronto, ON M4B 2L7For SaleMLS ID #E13479726, ROYAL LEPAGE SIGNATURE REALTY. TRREB
