A lifetime of moments lived, the building of a family and memories that live on, welcome to this one owner home, nestled in a highly sought-after South Ajax lakeside neighbourhood, just a short walk from Lake Ontario, the Waterfront Trail, Rotary Park and the Ajax Waterfront Park. Location, location, location: get ready for a fabulous lifestyle where recreation is at your door step along with all the conveniences necessary for every day living. There is so much value here! In addition, this spotless home boasts almost 2,000 square feet of above grade living space and has been lovingly maintained. The main floor offers a spacious, bright family room, a separate dining room with access to the side patio and yard, a two piece bath, a sunken family room and a solid maple eat-in kitchen with access to the back patio and fully fenced yard. On the second floor you will find the primary bedroom boasting a 3 piece ensuite and walk-in closet, three other very generously sized bedrooms and a 4 piece bath. The partially finished basement includes a large rec room, a workshop and a utility room which houses the laundry as well. Ideal for those looking to put their own stamp on this perfect family home, it is ready for its next chapter - welcoming a new family to create their own lasting moments for years to come.
For sale
C$874,900
12 Pittmann Cres, Ajax, ON L1S 3G3
4beds
3baths
Single Family Residence
Built in ----
5,000 Square Feet Lot
$-- Zestimate®
C$--/sqft
C$-- HOA
What's special
- 5 days |
- 13 |
- 1 |
Zillow last checked:
Listing updated:
Listed by:
RIGHT AT HOME REALTY INC.
Source: TRREB,MLS®#: E13540044 Originating MLS®#: Central Lakes Association of REALTORS
Originating MLS®#: Central Lakes Association of REALTORSFacts & features
Interior
Bedrooms & bathrooms
- Bedrooms: 4
- Bathrooms: 3
Primary bedroom
- Level: Second
- Dimensions: 4.9 x 3.96
Bedroom 2
- Level: Second
- Dimensions: 4.85 x 3.51
Bedroom 3
- Level: Second
- Dimensions: 4.24 x 2.77
Bedroom 4
- Level: Second
- Dimensions: 3.56 x 2.72
Dining room
- Level: Main
- Dimensions: 3.33 x 3.23
Family room
- Level: Main
- Dimensions: 3.61 x 3.56
Kitchen
- Level: Main
- Dimensions: 6.02 x 2.9
Living room
- Level: Main
- Dimensions: 5.59 x 3.61
Recreation
- Level: Basement
- Dimensions: 5.28 x 3.45
Utility room
- Level: Basement
- Dimensions: 5.79 x 5.44
Workshop
- Level: Basement
- Dimensions: 3.78 x 3.71
Heating
- Forced Air, Gas
Cooling
- Central Air
Appliances
- Included: Water Heater Owned, Water Treatment
Features
- Central Vacuum
- Basement: Full,Partially Finished
- Has fireplace: No
Interior area
- Living area range: 1500-2000 null
Video & virtual tour
Property
Parking
- Total spaces: 6
- Parking features: Garage
- Has garage: Yes
Features
- Stories: 2
- Pool features: None
Lot
- Size: 5,000 Square Feet
- Features: Fenced Yard, School
Details
- Additional structures: Garden Shed
- Parcel number: 264680767
Construction
Type & style
- Home type: SingleFamily
- Property subtype: Single Family Residence
Materials
- Stone, Aluminum Siding
- Foundation: Unknown
- Roof: Asphalt Shingle
Utilities & green energy
- Sewer: Sewer
Community & HOA
Location
- Region: Ajax
Financial & listing details
- Annual tax amount: C$6,141
- Date on market: 7/8/2026
RIGHT AT HOME REALTY INC.
RIGHT AT HOME REALTY INC.
By pressing Contact Agent, you agree that the real estate professional identified above may call/text you about your search, which may involve use of automated means and pre-recorded/artificial voices. You don't need to consent as a condition of buying any property, goods, or services. Message/data rates may apply. You also agree to our Terms of Use. Zillow does not endorse any real estate professionals. We may share information about your recent and future site activity with your agent to help them understand what you're looking for in a home.
Price history
Price history is unavailable.
Public tax history
Tax history is unavailable.
Climate risks
Neighborhood: Duffins Bay
Nearby schools
GreatSchools rating
No schools nearby
We couldn't find any schools near this home.
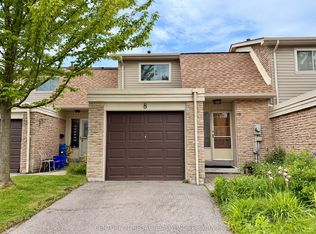
- C$599,0003 bd2 ba-- sqft8 Chamberlain Ct, Ajax, ON L1S3M7For Sale
- C$939,0004 bd3 ba-- sqft96 Bolland Cres, Ajax, ON L1S3G9For Sale

- C$799,9004 bd4 ba-- sqft13 Flowers Cres, Ajax, ON L1S4B9For Sale

- C$579,0003 bd3 ba-- sqft11 Jacques Ln, Ajax, ON L1S3L3For Sale

- C$--3 bd3 ba-- sqft8 Tompkins Ln #33, Ajax, ON L1S3N5Off Market
- C$529,9002 bd2 ba-- sqft25 Cumberland Ln #110, Ajax, ON L1S7K1For Sale
- C$509,9002 bd2 ba-- sqft25 Cumberland Ln #304, Ajax, ON L1S7K1For Sale
- C$599,0003 bd2 ba-- sqft62 Cumberland Ln, Ajax, ON L1S7K4For Sale
Similar homes
- C$799,0005 bd4 ba-- sqft117 Rands Rd, Ajax, ON L1S 3H7For Sale
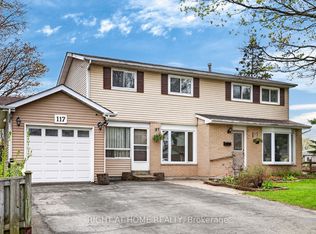 MLS ID #E13540430, RIGHT AT HOME REALTY INC.. TRREB
 - C$859,9004 bd3 ba-- sqft6 Gilmour Dr, Ajax, ON L1S 5J8For Sale
 MLS ID #E13538916, Royal Service Real Estate Inc.. TRREB
 - C$850,0004 bd3 ba-- sqft6 Bluebell Cres, Whitby, ON L1P 1K7For Sale
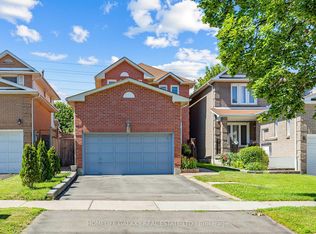 MLS ID #E13540120, HOMELIFE GALAXY REAL ESTATE LTD.. TRREB
 - C$749,0003 bd2 ba-- sqft29 Kipling Cres, Ajax, ON L1S 5A7For SaleMLS ID #E13527916, RE/MAX ULTIMATE REALTY INC.. TRREB
- C$919,0003 bd2 ba-- sqft89 Dreyer Dr, Ajax, ON L1S 1J3For SaleMLS ID #E13444668, ROYAL LEPAGE TERREQUITY REALTY. TRREB
- C$849,0003 bd2 ba-- sqft49 Gilmour Dr, Ajax, ON L1S 5J4For SaleMLS ID #E13497410, RE/MAX ROUGE RIVER REALTY LTD.. TRREB
- C$899,9004 bd3 ba-- sqft5 Gurr Cres, Ajax, ON L1T 2P6For SaleMLS ID #E13462148, RE/MAX ROUGE RIVER REALTY LTD.. TRREB
- C$1,100,0004 bd3 ba-- sqft60 Spiers Cres, Ajax, ON L1S 6Y6For SaleMLS ID #E13531408, RE/MAX HALLMARK FIRST GROUP REALTY LTD.. TRREB
- C$1,075,0004 bd4 ba-- sqft30 Chapman Dr, Ajax, ON L1T 3C3For SaleMLS ID #E13518394, REMAX YOUR COMMUNITY REALTY. TRREB
- C$759,9004 bd2 ba-- sqft702 Gilbert St W, Whitby, ON L1N 1S2For SaleMLS ID #E13541702, RE/MAX ROUGE RIVER REALTY LTD.. TRREB
- C$899,9003 bd3 ba-- sqft971 Oklahoma Dr, Pickering, ON L1W 2H8For SaleMLS ID #E13445632, ROYAL LEPAGE TERREQUITY REALTY. TRREB
- C$789,9004 bd2 ba-- sqft98 Applewood Cres, Whitby, ON L1N 2E7For SaleMLS ID #E13514816, RE/MAX ROUGE RIVER REALTY LTD.. TRREB
- C$764,9994 bd2 ba-- sqft14 Beecroft Ct, Whitby, ON L1P 1C7For SaleMLS ID #E13526118, Royal LePage Frank Real Estate. TRREB
- C$999,0004 bd4 ba-- sqft169 Dooley Cres W, Ajax, ON L1T 4J7For SaleMLS ID #E12968860, RIGHT AT HOME REALTY INC.. TRREB
- C$689,0003 bd2 ba-- sqft49 McGonigal Ln, Ajax, ON L1T 4H1For SaleMLS ID #E13559042, RE/MAX COMMUNITY REALTY INC.. TRREB
- C$849,0003 bd2 ba-- sqft75 Milford Haven Dr, Toronto, ON M1G 3C9For SaleMLS ID #E13533966, RIGHT AT HOME REALTY INC.. TRREB
- C$579,0003 bd3 ba-- sqft11 Jacques Ln, Ajax, ON L1S 3L3For SaleMLS ID #E13432982, SUTTON GROUP-ADMIRAL REALTY INC.. TRREB
- C$749,9994 bd3 ba-- sqft1442 Bridgeport St, Oshawa, ON L1K 2P5For SaleMLS ID #E13557192, RIGHT AT HOME REALTY INC.. TRREB
- C$949,8003 bd3 ba-- sqft1866 Bowler Dr, Pickering, ON L1V 3E4For SaleMLS ID #E13164648, RE/MAX HALLMARK REALTY LTD.. TRREB
- C$988,0005 bd3 ba-- sqft134 Oakmeadow Blvd, Toronto, ON M1E 4H1For SaleMLS ID #E13542726, ROYAL LEPAGE SIGNATURE REALTY. TRREB
