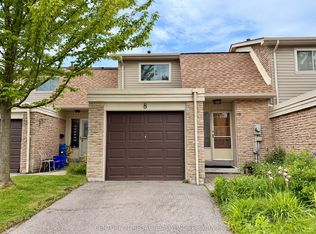
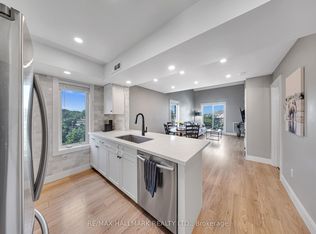
Rare beautifully maintained, this renovated 3-bedroom condo townhome in the heart of South Ajax offers the perfect blend of comfort, convenience, and nature. Freshly painted in 2026 with a new garage door and backyard fencing, this move-in-ready home features a functional galley kitchen with granite countertops and premium stainless steel appliances that seamlessly flows into the dining and living areas, hardwood flooring extends throughout the main level, creating a warm and inviting atmosphere, while large windows fill the home with natural light and a walkout to a spacious, private backyard retreat surrounded by mature trees and lush gardens, with two concrete planters included, making it an ideal space for entertaining, gardening, or simply relaxing outdoors. A rare central vacuum system adds everyday convenience. Upstairs, the spacious primary retreat features a walk-in closet with custom organizers and a ceiling fan, while the 4-piece bath offers a relaxing jacuzzi tub and arched shower rod for an enhanced spa-like feel. The finished basement expands the living space with a versatile recreation room ideal for a home office, gym, or theatre, plus a recently renovated powder room. 2 parking spaces included and custom loft & shelving for extra storage. Residents enjoy exceptional maintenance covered amenities including landscaping, snow removal, building insurance, water, Rogers cable and internet, visitor parking, a party room, and an outdoor swimming pool with lifeguard. Nestled in South Ajax, a quiet and peaceful community surrounded by nature, you're close to Paradise Park and minutes to Paradise Beach, Rotary Park, scenic waterfront trails, picnic areas, kayak and canoe launches, and abundant green space. Schools nearby including Ajax High School, shopping, restaurants, Cineplex, the library, hospital, public transit with quick access to the Ajax GO Station and more-offering an outstanding lifestyle for families, professionals, and downsizers alike.
For sale
C$579,000
11 Jacques Ln, Ajax, ON L1S 3L3
3beds
3baths
Townhouse
Built in ----
-- sqft lot
$-- Zestimate®
C$--/sqft
C$594/mo HOA
What's special
Functional galley kitchenGranite countertopsPremium stainless steel appliancesSpacious primary retreatRecently renovated powder room
- 27 days |
- 60 |
- 2 |
Zillow last checked:
Listing updated:
Listed by:
SUTTON GROUP-ADMIRAL REALTY INC.
Source: TRREB,MLS®#: E13432982 Originating MLS®#: Toronto Regional Real Estate Board
Originating MLS®#: Toronto Regional Real Estate BoardFacts & features
Interior
Bedrooms & bathrooms
- Bedrooms: 3
- Bathrooms: 3
Primary bedroom
- Description: Primary Bedroom
- Level: Second
- Area: 19.01 Square Meters
- Area source: Other
- Dimensions: 5.76 x 3.30
Bedroom 2
- Description: Bedroom 2
- Level: Second
- Area: 14.55 Square Meters
- Area source: Other
- Dimensions: 5.33 x 2.73
Bedroom 3
- Description: Bedroom 3
- Level: Second
- Area: 14.55 Square Meters
- Area source: Other
- Dimensions: 5.33 x 2.73
Bathroom
- Level: Second
- Dimensions: 2.72 x 1.5
Dining room
- Description: Dining Room
- Level: Main
- Area: 6.58 Square Meters
- Area source: Other
- Dimensions: 2.73 x 2.41
Kitchen
- Description: Kitchen
- Level: Main
- Area: 10.93 Square Meters
- Area source: Other
- Dimensions: 4.73 x 2.31
Laundry
- Level: Basement
- Dimensions: 2.41 x 4.55
Living room
- Description: Living Room
- Level: Main
- Area: 16.27 Square Meters
- Area source: Other
- Dimensions: 5.10 x 3.19
Other
- Level: Basement
- Dimensions: 1.19 x 1.83
Other
- Level: Main
- Dimensions: 1.3 x 1.27
Recreation
- Description: Recreation
- Level: Basement
- Area: 39.62 Square Meters
- Area source: Other
- Dimensions: 7.27 x 5.45
Heating
- Forced Air, Gas
Cooling
- Central Air
Appliances
- Laundry: Laundry Room, In Basement
Features
- Central Vacuum, Floor Drain
- Basement: Finished,Full
- Has fireplace: No
Interior area
- Living area range: 1200-1399 null
Video & virtual tour
Property
Parking
- Total spaces: 2
- Parking features: Private, Mutual
- Has attached garage: Yes
Accessibility
- Accessibility features: Accessible Public Transit Nearby, Parking
Features
- Stories: 2
- Exterior features: Controlled Entry, Landscaped, Lighting, Privacy, Year Round Living
- Has view: Yes
- View description: City, Clear, Trees/Woods
Lot
- Features: Hospital, Park, Public Transit, School, Lake/Pond, Beach
Details
- Parcel number: 270260016
Construction
Type & style
- Home type: Townhouse
- Property subtype: Townhouse
- Attached to another structure: Yes
Materials
- Brick
- Foundation: Concrete
- Roof: Asphalt Shingle
Community & HOA
Community
- Security: Carbon Monoxide Detector(s), Smoke Detector(s)
HOA
- Amenities included: BBQs Allowed, Outdoor Pool, Party Room/Meeting Room, Visitor Parking
- Services included: Common Elements Included, Building Insurance Included, Parking Included, Water Included, Cable TV Included
- HOA fee: C$594 monthly
- HOA name: DCC
Location
- Region: Ajax
Financial & listing details
- Annual tax amount: C$3,621
- Date on market: 6/11/2026
SUTTON GROUP-ADMIRAL REALTY INC.
SUTTON GROUP-ADMIRAL REALTY INC.
By pressing Contact Agent, you agree that the real estate professional identified above may call/text you about your search, which may involve use of automated means and pre-recorded/artificial voices. You don't need to consent as a condition of buying any property, goods, or services. Message/data rates may apply. You also agree to our Terms of Use. Zillow does not endorse any real estate professionals. We may share information about your recent and future site activity with your agent to help them understand what you're looking for in a home.
Price history
Price history is unavailable.
Public tax history
Tax history is unavailable.
Climate risks
Neighborhood: Clover Ridge
Nearby schools
GreatSchools rating
No schools nearby
We couldn't find any schools near this home.



Nearby cities
Nearby neighborhoods
Nearby zip codes
Other Ajax Topics
