Your search ends on Fieldstone Circle. Welcome to a home where lasting memories meet thoughtful updates. Proudly cherished by the same family for 29 years, this beautifully maintained 4-bedroom, 3-bath home offers exceptional space, quality renovations, and a warm, inviting atmosphere on one of Maple Ridge's most peaceful tree-lined streets. From the moment you step inside, you'll appreciate the light airy feel of this home. The high-quality updated eat-in kitchen was designed for everyday living and entertaining. Featuring abundant cabinetry, generous counter space, and room for casual family meals, it's a space where everyone naturally gathers. The welcoming family room is the perfect place to unwind, anchored by a cozy fireplace with custom built-ins and a walkout to the backyard. The updated main floor laundry room and powder room adds convenience and functionality to busy daily routines. Upstairs, you'll find four bedrooms, including a spacious primary retreat complete with a large walk-in closet and a private ensuite bathroom, for a comfortable escape at the end of the day. The finished lower level is an entertainer's dream, offering an expansive recreation area with pool/ping pong table and endless possibilities for movie nights, games, hobbies, or hosting family and friends. There's also excellent potential to easily finish a fifth bedroom, for guests, or a home office. Outside, the backyard is a true extension of the home-private, spacious and extensively landscaped. Enjoy your own putting green, multiple seating areas for entertaining, and summer BBQs. The attached two-car garage provides ample parking and storage and features a practical enclosed mudroom that leads directly to the side entrance. The mature, tree-lined street offers a quiet neighbourhood setting you'll look forward to coming home to every day. Close to great schools, parks, shopping at Pickering Town Centre and quick access to Highways 401, 407, and Pickering GO Station.
For sale
C$1,149,000
1236 Fieldstone Cir, Pickering, ON L1X 1B4
5beds
3baths
Single Family Residence
Built in ----
5,575 Square Feet Lot
$-- Zestimate®
C$--/sqft
C$-- HOA
What's special
Peaceful tree-lined streetsLight airy feelHigh-quality updated eat-in kitchenAbundant cabinetryGenerous counter spaceWelcoming family roomWalkout to the backyard
- 15 hours |
- 9 |
- 0 |
Zillow last checked:
Listing updated:
Listed by:
ROYAL LEPAGE SIGNATURE REALTY
Source: TRREB,MLS®#: E13593342 Originating MLS®#: Toronto Regional Real Estate Board
Originating MLS®#: Toronto Regional Real Estate BoardFacts & features
Interior
Bedrooms & bathrooms
- Bedrooms: 5
- Bathrooms: 3
Heating
- Forced Air, Gas
Cooling
- Central Air
Features
- None
- Basement: Finished
- Has fireplace: Yes
- Fireplace features: Wood Burning
Interior area
- Living area range: 2000-2500 null
Video & virtual tour
Property
Parking
- Total spaces: 4
- Parking features: Private, Private Double
- Has garage: Yes
Features
- Stories: 2
- Exterior features: Lighting, Landscaped
- Pool features: None
Lot
- Size: 5,575 Square Feet
- Features: Hospital, Park, Public Transit, Rec./Commun.Centre, School, Library
Details
- Additional structures: Garden Shed
- Parcel number: 263830458
Construction
Type & style
- Home type: SingleFamily
- Property subtype: Single Family Residence
Materials
- Brick
- Foundation: Poured Concrete
- Roof: Asphalt Shingle
Utilities & green energy
- Sewer: Sewer
Community & HOA
Community
- Security: Security System
Location
- Region: Pickering
Financial & listing details
- Annual tax amount: C$7,341
- Date on market: 7/22/2026
ROYAL LEPAGE SIGNATURE REALTY
ROYAL LEPAGE SIGNATURE REALTY
By pressing Contact Agent, you agree that the real estate professional identified above may call/text you about your search, which may involve use of automated means and pre-recorded/artificial voices. You don't need to consent as a condition of buying any property, goods, or services. Message/data rates may apply. You also agree to our Terms of Use. Zillow does not endorse any real estate professionals. We may share information about your recent and future site activity with your agent to help them understand what you're looking for in a home.
Price history
Price history is unavailable.
Public tax history
Tax history is unavailable.
Climate risks
Neighborhood: Liverpool
Nearby schools
GreatSchools rating
No schools nearby
We couldn't find any schools near this home.
- C$1,199,9005 bd4 ba-- sqft1206 Fieldstone Cir, Pickering, ON L1X1B4For Sale

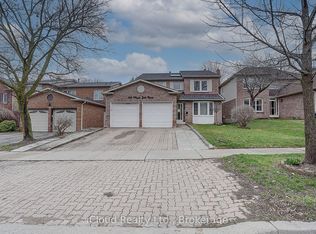
- C$1,150,0007 bd4 ba-- sqft1114 Maple Gate Rd, Pickering, ON L1X1B8For Sale
- C$999,9004 bd4 ba1.2k sqft1190 Windgrove Sq, Pickering, ON L1X2S5For Sale

- C$959,9004 bd3 ba-- sqft1235 Cedarcroft Cres, Pickering, ON L1X1S6For Sale
- C$998,0004 bd4 ba-- sqft1276 Maple Ridge Dr, Pickering, ON L1X1H5For Sale
- C$939,9994 bd4 ba-- sqft1143 Windgrove Sq, Pickering, ON L1X2S5For Sale
- C$--1 bd1 ba800 sqft2458 Linwood St #2, Pickering, ON L1X2N8Off Market
- C$949,0003 bd3 ba-- sqft1114 Cedarcroft Cres, Pickering, ON L1X1R5For Sale
Similar homes
- C$1,199,9005 bd4 ba-- sqft1206 Fieldstone Cir, Pickering, ON L1X 1B4For SaleMLS ID #E13423416, HOMELIFE/VISION REALTY INC.. TRREB
- C$998,0004 bd4 ba-- sqft1276 Maple Ridge Dr, Pickering, ON L1X 1H5For Sale
 MLS ID #E13588716, RE/MAX HALLMARK FIRST GROUP REALTY LTD.. TRREB
 - C$1,175,0006 bd4 ba-- sqft1003 Maury Cres, Pickering, ON L1X 1P6For Sale
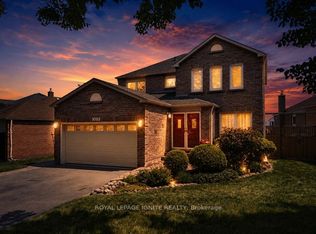 MLS ID #E13579140, ROYAL LEPAGE IGNITE REALTY. TRREB
 - C$1,175,9005 bd4 ba-- sqft1110 Timber Ct, Pickering, ON L1X 1T4For Sale
 MLS ID #E13550360, RE/MAX ROUGE RIVER REALTY LTD.. TRREB
 - C$939,9994 bd4 ba-- sqft1143 Windgrove Sq, Pickering, ON L1X 2S5For SaleMLS ID #E13592566, CITYSCAPE REAL ESTATE LTD.. TRREB
- C$1,129,0004 bd3 ba-- sqft2387 Denvale Dr, Pickering, ON L1X 2H6For SaleMLS ID #E13552982, RE/MAX COMMUNITY REALTY INC.. TRREB
- C$1,190,0006 bd5 ba-- sqft1590 Major Oaks Rd, Pickering, ON L1X 2G9For SaleMLS ID #E13577528, RIGHT AT HOME REALTY INC.. TRREB
- C$1,149,9004 bd3 ba-- sqft662 Cognac Cres, Pickering, ON L1X 1L7For SaleMLS ID #E13560682, RE/MAX HALLMARK FIRST GROUP REALTY LTD.. TRREB
- C$999,9004 bd4 ba1.2k sqft1190 Windgrove Sq, Pickering, ON L1X 2S5For SaleMLS ID #40848912, Rob Golfi, Salesperson, RE/MAX Escarpment Golfi Realty Inc.. ITSO
- C$1,150,0007 bd4 ba-- sqft1114 Maple Gate Rd, Pickering, ON L1X 1B8For SaleMLS ID #E13015420, iCloud Realty Ltd.. TRREB
- C$1,149,0004 bd4 ba-- sqft2511 Linwood St, Pickering, ON L1X 2S4For SaleMLS ID #E13503270, FIRST CLASS REALTY INC.. TRREB
- C$1,198,9005 bd4 ba-- sqft2007 Lynn Heights Dr, Pickering, ON L1X 1N5For SaleMLS ID #E13465494, RIGHT AT HOME REALTY INC.. TRREB
- C$1,200,0005 bd4 ba-- sqft1797 Parkside Dr, Pickering, ON L1V 3N9For SaleMLS ID #E13565324, RE/MAX HALLMARK FRASER GROUP REALTY. TRREB
- C$1,099,0004 bd3 ba-- sqft1067 Maury Cres, Pickering, ON L1X 1R4For SaleMLS ID #E13514516, eXp Realty. TRREB
- C$999,9005 bd4 ba-- sqft1322 Redwood Ln, Pickering, ON L1X 1C5For SaleMLS ID #E13531492, RE/MAX HALLMARK REALTY LTD.. TRREB
- C$1,468,0005 bd4 ba-- sqft1815 Fairport Rd #6, Pickering, ON L1V 0E3For SaleMLS ID #E13593118, REAL ONE REALTY INC.. TRREB
- C$959,9004 bd3 ba-- sqft1235 Cedarcroft Cres, Pickering, ON L1X 1S6For SaleMLS ID #E13504788, ROYAL HERITAGE REALTY LTD.. TRREB
- C$949,0005 bd4 ba-- sqft1209 Gloucester Sq, Pickering, ON L1V 3P7For SaleMLS ID #E13513368, HOMELIFE LANDMARK REALTY INC.. TRREB
- C$1,225,0005 bd4 ba-- sqft1101 Gossamer Dr, Pickering, ON L1X 2T7For SaleMLS ID #E13115908, ROYAL HERITAGE REALTY LTD.. TRREB
- C$849,9003 bd3 ba-- sqft1916 Malden Cres, Pickering, ON L1V 3G5For SaleMLS ID #E13580566, SUTTON GROUP-HERITAGE REALTY INC.. TRREB
