Welcome to 1916 Malden Crescent-a beautifully renovated semi-detached home on a quiet, family-friendly street in a prime Pickering location. Featuring the sought-after Glendale layout, this move-in-ready home offers hardwood floors, smooth ceilings, crown moulding and stylish finishes throughout. The oversized living room impresses with soaring cathedral ceilings and a cozy fireplace, while the renovated kitchen features granite counters, stainless-steel appliances, pot drawers, a pantry and ample storage. The dining area walks out to a private backyard oasis with a large deck, mature cedar hedges, landscaping and plenty of lawn for children and pets.The finished basement adds valuable living space with new flooring, fresh paint, a recreation room, home-office area and modern three-piece bathroom. Your own garage provides secure parking and additional storage. Close to excellent schools, parks, shopping, transit and commuter routes.Extensive improvements include: stove/range (2018); rear window, sliding doors and upstairs front windows (2020); underground plumbing from the home to the city line upgraded from clay to PVC (2020); garage door (2021); finished basement improvements and third bathroom (2022); washer and dryer (2022); dishwasher (2022); roof replacement with invoice (2023); driveway paving and interlocking (2023); and front patio interlocking with a new post (2025). Nothing to do but move in and enjoy!
For sale
C$849,900
1916 Malden Cres, Pickering, ON L1V 3G5
3beds
3baths
Single Family Residence
Built in ----
3,150 Square Feet Lot
$-- Zestimate®
C$--/sqft
C$-- HOA
What's special
Beautifully renovated semi-detached homeSought-after glendale layoutHardwood floorsSmooth ceilingsCrown mouldingStylish finishes throughoutSoaring cathedral ceilings
- 8 days |
- 71 |
- 5 |
Zillow last checked:
Listing updated:
Listed by:
SUTTON GROUP-HERITAGE REALTY INC.
Source: TRREB,MLS®#: E13580566 Originating MLS®#: Toronto Regional Real Estate Board
Originating MLS®#: Toronto Regional Real Estate BoardFacts & features
Interior
Bedrooms & bathrooms
- Bedrooms: 3
- Bathrooms: 3
Heating
- Forced Air, Gas
Cooling
- Central Air
Features
- Other
- Basement: Finished
- Has fireplace: Yes
Interior area
- Living area range: 1500-2000 null
Property
Parking
- Total spaces: 3
- Parking features: Garage
- Has garage: Yes
Features
- Stories: 2
- Pool features: None
Lot
- Size: 3,150 Square Feet
Details
- Parcel number: 263390210
Construction
Type & style
- Home type: SingleFamily
- Property subtype: Single Family Residence
Materials
- Brick, Wood
- Foundation: Concrete
- Roof: Asphalt Shingle
Utilities & green energy
- Sewer: Sewer
Community & HOA
Location
- Region: Pickering
Financial & listing details
- Annual tax amount: C$5,991
- Date on market: 7/18/2026
SUTTON GROUP-HERITAGE REALTY INC.
SUTTON GROUP-HERITAGE REALTY INC.
By pressing Contact Agent, you agree that the real estate professional identified above may call/text you about your search, which may involve use of automated means and pre-recorded/artificial voices. You don't need to consent as a condition of buying any property, goods, or services. Message/data rates may apply. You also agree to our Terms of Use. Zillow does not endorse any real estate professionals. We may share information about your recent and future site activity with your agent to help them understand what you're looking for in a home.
Price history
Price history is unavailable.
Public tax history
Tax history is unavailable.
Climate risks
Neighborhood: Liverpool
Nearby schools
GreatSchools rating
No schools nearby
We couldn't find any schools near this home.
- C$720,0003 bd3 ba1.6k sqft1182 Canborough Cres, Pickering, ON L1V3K9Sold
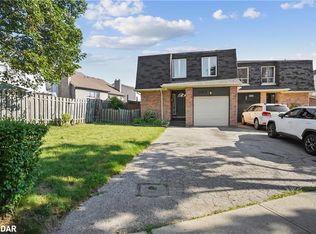
- C$998,8883 bd3 ba-- sqft1852 Bowler Dr, Pickering, ON L1V3E4For Sale
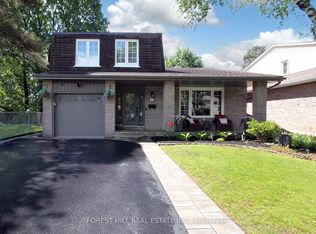
- C$1,7002 bd1 ba-- sqft1843 Bowler Dr, Pickering, ON L1V3E5For Rent

- C$--1 bd1 ba1k sqft1906 Liverpool Rd #2, Pickering, ON L1V1W5Off Market
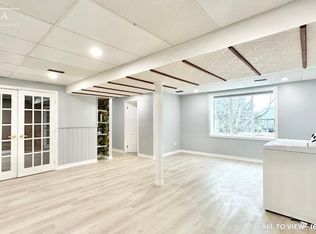
- C$--3 bd1 ba1.2k sqft1906 Liverpool Rd #1, Pickering, ON L1V1W5Off Market
- C$825,0003 bd2 ba-- sqft1290 Glenanna Rd, Pickering, ON L1V6R9For Sale
- C$2,6502 bd2 ba-- sqft1987 Glendale Dr, Pickering, ON L1V1V8For Rent
- C$949,0005 bd4 ba-- sqft1209 Gloucester Sq, Pickering, ON L1V3P7For Sale
Similar homes
- C$825,0003 bd2 ba-- sqft1290 Glenanna Rd, Pickering, ON L1V 6R9For Sale
 MLS ID #E13588236, RE/MAX HALLMARK FIRST GROUP REALTY LTD.. TRREB
 - C$799,0003 bd3 ba-- sqft1299 Glenanna Rd #24, Pickering, ON L1V 0C9For Sale
 MLS ID #E13606300, ROYAL LEPAGE TERREQUITY REALTY. TRREB
 - C$939,9994 bd4 ba-- sqft1143 Windgrove Sq, Pickering, ON L1X 2S5For Sale
 MLS ID #E13592566, CITYSCAPE REAL ESTATE LTD.. TRREB
 - C$1,049,0006 bd3 ba-- sqft1470 Finch Ave, Pickering, ON L1V 1J9For Sale
 MLS ID #E13587660, RE/MAX ACE REALTY INC.. TRREB
 - C$869,9004 bd2 ba-- sqft1331 Tatra Dr, Pickering, ON L1W 1K5For SaleMLS ID #E13560894, REAL BROKER ONTARIO LTD.. TRREB
- C$998,0004 bd4 ba-- sqft1276 Maple Ridge Dr, Pickering, ON L1X 1H5For SaleMLS ID #E13588716, RE/MAX HALLMARK FIRST GROUP REALTY LTD.. TRREB
- C$1,018,0004 bd4 ba-- sqft923 Redbird Cres, Pickering, ON L1V 5K8For SaleMLS ID #E13599964, CENTURY 21 LEADING EDGE REALTY INC.. TRREB
- C$998,8883 bd3 ba-- sqft1852 Bowler Dr, Pickering, ON L1V 3E4For SaleMLS ID #E13468232, FOREST HILL REAL ESTATE INC.. TRREB
- C$999,9995 bd3 ba-- sqft2358 Wildwood Cres, Pickering, ON L1X 2M9For SaleMLS ID #E13597874, RE/MAX IMPACT REALTY. TRREB
- C$879,0005 bd4 ba-- sqft1994 Fairport Rd, Pickering, ON L1V 1T6For SaleMLS ID #E13565912, RE/MAX HALLMARK FIRST GROUP REALTY LTD.. TRREB
- C$949,0005 bd4 ba-- sqft1209 Gloucester Sq, Pickering, ON L1V 3P7For SaleMLS ID #E13513368, HOMELIFE LANDMARK REALTY INC.. TRREB
- C$850,0003 bd4 ba-- sqft1611 Geta Cir, Pickering, ON L1V 3B5For SaleMLS ID #E13523680, CENTURY 21 PERCY FULTON LTD.. TRREB
- C$779,0003 bd2 ba-- sqft1882 Rosefield Rd, Pickering, ON L1V 3H6For SaleMLS ID #E13446266, eXp Realty. TRREB
- C$899,9004 bd4 ba-- sqft1118 Gossamer Dr, Pickering, ON L1X 2T7For SaleMLS ID #E13566622, HOMELIFE BROADWAY REALTY INC.. TRREB
- C$799,9004 bd2 ba-- sqft1764 Listowell Cres, Pickering, ON L1V 2Y3For SaleMLS ID #E13431174, CENTURY 21 INNOVATIVE REALTY INC.. TRREB
- C$899,0003 bd3 ba-- sqft2281 Wildwood Cres, Pickering, ON L1X 2R7For SaleMLS ID #E12644822, PPS REALTY. TRREB
- C$949,0003 bd3 ba-- sqft1114 Cedarcroft Cres, Pickering, ON L1X 1R5For SaleMLS ID #E13466080, SUTTON GROUP REALTY SYSTEMS INC.. TRREB
- C$799,0003 bd3 ba-- sqft1299 Glenanna Rd #10, Pickering, ON L1V 0C9For SaleMLS ID #E13447910, RE/MAX HALLMARK FIRST GROUP REALTY LTD.. TRREB
- C$999,9004 bd4 ba1.2k sqft1190 Windgrove Sq, Pickering, ON L1X 2S5For SaleMLS ID #40848912, Rob Golfi, Salesperson, RE/MAX Escarpment Golfi Realty Inc.. ITSO
- C$769,0004 bd3 ba-- sqft1250 Saint Martins Dr #111, Pickering, ON L1W 0A2For SaleMLS ID #E13601772, CENTURY 21 GREEN REALTY INC.. TRREB
