Welcome to this turnkey, move-in-ready gem in Pickering's coveted Liverpool community. Thoughtfully upgraded with over $60K in improvements, this home features renovated bathrooms, new windows/patio doors, a new heat pump, fresh paint, attic insulation, pot lights, an updated fence, and a sun-filled 300 sq ft deck. The expanded driveway and modern garage door add to the impressive curb appeal. Enjoy total privacy with no neighbours behind, a fully fenced and landscaped backyard-perfect for young families and outdoor entertaining. Inside, open concept layout, elegant hardwood floors flow throughout the main living spaces. The renovated kitchen showcases custom cabinetry and a striking waterfall Caesarstone island. The finished basement offers a spare bedroom and a stylish 3-pc bathroom. The spacious primary bedroom includes a custom Jacuzzi tub and a walk-in closet. Direct access to the garage is provided through a covered vestibule for everyday convenience. Approx. 2,000 sq ft of finished living space. This is a must-see home.
For sale
C$899,900
1118 Gossamer Dr, Pickering, ON L1X 2T7
4beds
4baths
Single Family Residence
Built in ----
-- sqft lot
$-- Zestimate®
C$--/sqft
C$-- HOA
What's special
Renovated bathroomsNew heat pumpFresh paintAttic insulationPot lightsUpdated fenceExpanded driveway
- 8 days |
- 56 |
- 7 |
Zillow last checked:
Listing updated:
Listed by:
HOMELIFE BROADWAY REALTY INC.
Source: TRREB,MLS®#: E13566622 Originating MLS®#: Toronto Regional Real Estate Board
Originating MLS®#: Toronto Regional Real Estate BoardFacts & features
Interior
Bedrooms & bathrooms
- Bedrooms: 4
- Bathrooms: 4
Primary bedroom
- Description: Primary Bedroom
- Level: Upper
- Area: 17.98 Square Meters
- Area source: Other
- Dimensions: 4.94 x 3.64
Bedroom
- Description: Bedroom
- Level: Basement
- Area: 9.67 Square Meters
- Area source: Other
- Dimensions: 3.43 x 2.82
Bedroom 2
- Description: Bedroom 2
- Level: Upper
- Area: 9.55 Square Meters
- Area source: Other
- Dimensions: 3.11 x 3.07
Bedroom 3
- Description: Bedroom 3
- Level: Upper
- Area: 9.51 Square Meters
- Area source: Other
- Dimensions: 3.17 x 3.00
Dining room
- Description: Dining Room
- Level: Main
- Area: 27.05 Square Meters
- Area source: Other
- Dimensions: 8.40 x 3.22
Family room
- Description: Family Room
- Level: Basement
- Area: 25.43 Square Meters
- Area source: Other
- Dimensions: 5.31 x 4.79
Foyer
- Description: Foyer
- Level: Main
- Area: 5.97 Square Meters
- Area source: Other
- Dimensions: 2.55 x 2.34
Other
- Description: Furnace Room
- Level: Basement
- Area: 6.8 Square Meters
- Area source: Other
- Dimensions: 2.32 x 2.93
Kitchen
- Description: Kitchen
- Level: Main
- Area: 14.19 Square Meters
- Area source: Other
- Dimensions: 4.73 x 3.00
Living room
- Description: Living Room
- Level: Main
- Area: 27.08 Square Meters
- Area source: Other
- Dimensions: 8.41 x 3.22
Heating
- Baseboard, Gas
Cooling
- Central Air
Features
- Upgraded Insulation
- Flooring: Carpet Free
- Basement: Finished
- Has fireplace: No
Interior area
- Living area range: 1100-1500 null
Video & virtual tour
Property
Parking
- Total spaces: 5
- Parking features: Private Double, Garage Door Opener
- Has attached garage: Yes
Features
- Stories: 2
- Patio & porch: Deck, Enclosed
- Exterior features: Landscaped, Privacy, Recreational Area
- Pool features: None
- Has view: Yes
- View description: Trees/Woods
Lot
- Features: Irregular Lot, Clear View, Fenced Yard, Greenbelt/Conservation, Public Transit, School
Details
- Additional structures: Fence - Full, Shed
- Parcel number: 263830073
Construction
Type & style
- Home type: SingleFamily
- Property subtype: Single Family Residence
Materials
- Brick
- Foundation: Brick, Concrete
- Roof: Asphalt Shingle
Utilities & green energy
- Sewer: Sewer
Community & HOA
Location
- Region: Pickering
Financial & listing details
- Annual tax amount: C$6,325
- Date on market: 7/15/2026
HOMELIFE BROADWAY REALTY INC.
HOMELIFE BROADWAY REALTY INC.
By pressing Contact Agent, you agree that the real estate professional identified above may call/text you about your search, which may involve use of automated means and pre-recorded/artificial voices. You don't need to consent as a condition of buying any property, goods, or services. Message/data rates may apply. You also agree to our Terms of Use. Zillow does not endorse any real estate professionals. We may share information about your recent and future site activity with your agent to help them understand what you're looking for in a home.
Price history
Price history is unavailable.
Public tax history
Tax history is unavailable.
Climate risks
Neighborhood: Liverpool
Nearby schools
GreatSchools rating
No schools nearby
We couldn't find any schools near this home.
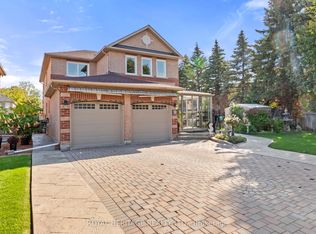
- C$1,225,0005 bd4 ba-- sqft1101 Gossamer Dr, Pickering, ON L1X2T7For Sale
- C$1,175,9005 bd4 ba-- sqft1110 Timber Ct, Pickering, ON L1X1T4For Sale

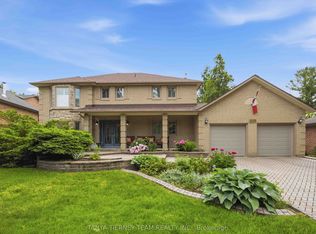
- C$1,899,9005 bd4 ba-- sqft1255 Abbey Rd, Pickering, ON L1X1W3For Sale
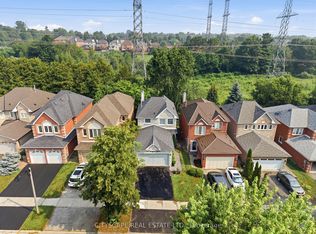
- C$939,9994 bd4 ba-- sqft1143 Windgrove Sq, Pickering, ON L1X2S5For Sale
- C$1,099,0004 bd3 ba-- sqft1067 Maury Cres, Pickering, ON L1X1R4For Sale
- C$999,9004 bd4 ba1.2k sqft1190 Windgrove Sq, Pickering, ON L1X2S5For Sale
- C$1,150,0007 bd4 ba-- sqft1114 Maple Gate Rd, Pickering, ON L1X1B8For Sale
- C$1,175,0006 bd4 ba-- sqft1003 Maury Cres, Pickering, ON L1X1P6For Sale
Similar homes
- C$939,9994 bd4 ba-- sqft1143 Windgrove Sq, Pickering, ON L1X 2S5For SaleMLS ID #E13592566, CITYSCAPE REAL ESTATE LTD.. TRREB
- C$880,0004 bd3 ba-- sqft2408 Angora St, Pickering, ON L1X 0G7For Sale
 MLS ID #E13594648, CENTURY 21 LEADING EDGE REALTY INC.. TRREB
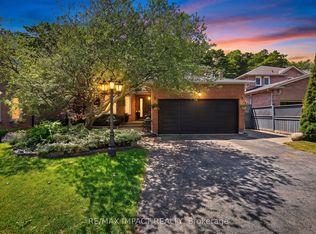
 - C$999,9995 bd3 ba-- sqft2358 Wildwood Cres, Pickering, ON L1X 2M9For Sale
 MLS ID #E13597874, RE/MAX IMPACT REALTY. TRREB
 - C$998,0004 bd4 ba-- sqft1276 Maple Ridge Dr, Pickering, ON L1X 1H5For Sale
 MLS ID #E13588716, RE/MAX HALLMARK FIRST GROUP REALTY LTD.. TRREB
 - C$899,0003 bd3 ba-- sqft2528 Athena Path, Pickering, ON L1X 0M4For SaleMLS ID #E13586864, HOMELIFE/MIRACLE REALTY LTD. TRREB
- C$929,9004 bd4 ba-- sqft1642 Pepperwood Gate, Pickering, ON L1X 2K3For SaleMLS ID #E13565308, ROYAL LEPAGE SIGNATURE REALTY. TRREB
- C$999,9004 bd4 ba1.2k sqft1190 Windgrove Sq, Pickering, ON L1X 2S5For SaleMLS ID #40848912, Rob Golfi, Salesperson, RE/MAX Escarpment Golfi Realty Inc.. ITSO
- C$874,0004 bd4 ba-- sqft2052 Blue Ridge Cres, Pickering, ON L1X 2N5For SaleMLS ID #E13600548, CENTURY 21 PERCY FULTON LTD.. TRREB
- C$1,018,0004 bd4 ba-- sqft923 Redbird Cres, Pickering, ON L1V 5K8For SaleMLS ID #E13599964, CENTURY 21 LEADING EDGE REALTY INC.. TRREB
- C$849,9003 bd3 ba-- sqft2350 Clearside Ct, Pickering, ON L1X 2V1For SaleMLS ID #E13600590, RE/MAX HALLMARK REALTY LTD.. TRREB
- C$975,0004 bd4 ba-- sqft1552 Otonabee Dr, Pickering, ON L1V 6T6For SaleMLS ID #E13587198, RIGHT AT HOME REALTY INC.. TRREB
- C$879,0005 bd4 ba-- sqft1994 Fairport Rd, Pickering, ON L1V 1T6For SaleMLS ID #E13565912, RE/MAX HALLMARK FIRST GROUP REALTY LTD.. TRREB
- C$900,0005 bd4 ba-- sqft696 Lamour Rd, Pickering, ON L1V 6N9For SaleMLS ID #E13563276, CENTURY 21 PERCY FULTON LTD.. TRREB
- C$849,9003 bd3 ba-- sqft1916 Malden Cres, Pickering, ON L1V 3G5For SaleMLS ID #E13580566, SUTTON GROUP-HERITAGE REALTY INC.. TRREB
- C$899,0003 bd3 ba-- sqft1117 Skyridge Blvd, Pickering, ON L1X 0G2For SaleMLS ID #E13571584, REMAX YOUR COMMUNITY REALTY. TRREB
- C$825,0003 bd2 ba-- sqft1290 Glenanna Rd, Pickering, ON L1V 6R9For SaleMLS ID #E13588236, RE/MAX HALLMARK FIRST GROUP REALTY LTD.. TRREB
- C$890,0004 bd3 ba-- sqft1054 Belcourt St, Pickering, ON L1X 0G3New ConstructionMLS ID #E13518782, LUXURY HOMES WORLD INC.. TRREB
- C$959,9004 bd3 ba-- sqft1235 Cedarcroft Cres, Pickering, ON L1X 1S6For SaleMLS ID #E13504788, ROYAL HERITAGE REALTY LTD.. TRREB
- C$899,0003 bd3 ba-- sqft2281 Wildwood Cres, Pickering, ON L1X 2R7For SaleMLS ID #E12644822, PPS REALTY. TRREB
- C$949,0005 bd4 ba-- sqft1209 Gloucester Sq, Pickering, ON L1V 3P7For SaleMLS ID #E13513368, HOMELIFE LANDMARK REALTY INC.. TRREB
