A beautifully maintained true 5-bedroom, 4-bathroom executive all-brick home situated on a premium corner lot in Pickerings highly sought-after Liverpool neighbourhood, with neighbours on only one side for enhanced privacy on a quiet, family-friendly street. Inside, this spacious home features hardwood floors throughout the main and upper hallway levels including the Primary retreat, generously sized Living and Dining rooms, a large main floor separate room containing an Office/Den that can double as a 6th bedroom for extended family, or guests. The updated eat-in kitchen features quartz countertops beautiful cabinetry and a functional layout perfect for entertaining as it overlooks the bright Family Room with walkout access to the backyard oasis complete with an oversized professionally built open sunroom, beautiful stamped concrete patio, an above-ground pool, and perfectly manicured and landscaped grounds. The main floor also includes the laundry room with access to the insulated double car garage. Upstairs, you'll find five generously sized bedrooms, including a luxurious Primary Retreat with a 5-piece ensuite and expansive walk-in closet, plus a second bedroom suite with its own 3-piece ensuite bathroom--perfect for guests, older children or in-laws. The upper hallway is naturally lit by tube skylights, creating a bright and airy space on the darkest of days! The full-sized basement offers a blank canvas ready for your personal touch, whether you envision a home theatre, gym, in-law suite, or recreation area--the possibilities are endless! Pride of ownership throughout, and a prime location close to top-rated schools, green space, parks, trails, shopping, transit, and highways 401 & 407. This home delivers the perfect blend of privacy, space, and convenience. A Must See!
For sale
C$1,225,000
1101 Gossamer Dr, Pickering, ON L1X 2T7
5beds
4baths
Single Family Residence
Built in ----
5,653 Square Feet Lot
$-- Zestimate®
C$--/sqft
C$-- HOA
What's special
Premium corner lotPrimary retreatUpdated eat-in kitchenQuartz countertopsBeautiful cabinetryAbove-ground poolFull-sized basement
- 66 days |
- 19 |
- 1 |
Zillow last checked:
Listing updated:
Listed by:
ROYAL HERITAGE REALTY LTD.
Source: TRREB,MLS®#: E13115908 Originating MLS®#: Toronto Regional Real Estate Board
Originating MLS®#: Toronto Regional Real Estate BoardFacts & features
Interior
Bedrooms & bathrooms
- Bedrooms: 5
- Bathrooms: 4
Primary bedroom
- Level: Second
- Dimensions: 5.91 x 3.57
Bedroom 2
- Level: Second
- Dimensions: 4.64 x 3.21
Bedroom 3
- Level: Second
- Dimensions: 3.15 x 2.85
Bedroom 4
- Level: Second
- Dimensions: 3.07 x 3.04
Bedroom 5
- Level: Second
- Dimensions: 3.04 x 2.85
Breakfast
- Level: Main
- Dimensions: 4.62 x 3.04
Dining room
- Level: Main
- Dimensions: 6.81 x 3.14
Family room
- Level: Main
- Dimensions: 4.58 x 3.12
Foyer
- Level: Main
- Dimensions: 0 x 0
Kitchen
- Level: Main
- Dimensions: 5.46 x 4.81
Laundry
- Level: Main
- Dimensions: 2.41 x 1.8
Living room
- Level: Main
- Dimensions: 6.81 x 3.14
Office
- Level: Main
- Dimensions: 3.44 x 3.1
Recreation
- Level: Basement
- Dimensions: 12.47 x 8.93
Heating
- Forced Air, Gas
Cooling
- Central Air
Appliances
- Included: Disposal, Water Heater Owned
Features
- Central Vacuum, Rough-In Bath, Solar Tube(s), Upgraded Insulation, In-Law Capability
- Basement: Full
- Has fireplace: Yes
- Fireplace features: Natural Gas
Interior area
- Living area range: 2500-3000 null
Property
Parking
- Total spaces: 8
- Parking features: Private Triple, Garage Door Opener
- Has garage: Yes
Features
- Stories: 2
- Patio & porch: Enclosed, Porch
- Exterior features: Landscaped, Privacy, Awning(s)
- Has private pool: Yes
- Pool features: Above Ground
- Has view: Yes
- View description: Forest, Garden, Trees/Woods, Pool
Lot
- Size: 5,653 Square Feet
- Features: Cul de Sac/Dead End, Fenced Yard, Public Transit, School, Rec./Commun.Centre, Place Of Worship
Details
- Additional structures: Gazebo, Shed
- Parcel number: 263830119
Construction
Type & style
- Home type: SingleFamily
- Property subtype: Single Family Residence
Materials
- Brick
- Foundation: Concrete
- Roof: Asphalt Shingle
Utilities & green energy
- Sewer: Sewer
Community & HOA
Community
- Security: Carbon Monoxide Detector(s), Smoke Detector(s)
Location
- Region: Pickering
Financial & listing details
- Annual tax amount: C$8,412
- Date on market: 5/12/2026
ROYAL HERITAGE REALTY LTD.
ROYAL HERITAGE REALTY LTD.
By pressing Contact Agent, you agree that the real estate professional identified above may call/text you about your search, which may involve use of automated means and pre-recorded/artificial voices. You don't need to consent as a condition of buying any property, goods, or services. Message/data rates may apply. You also agree to our Terms of Use. Zillow does not endorse any real estate professionals. We may share information about your recent and future site activity with your agent to help them understand what you're looking for in a home.
Price history
Price history is unavailable.
Public tax history
Tax history is unavailable.
Climate risks
Neighborhood: Liverpool
Nearby schools
GreatSchools rating
No schools nearby
We couldn't find any schools near this home.
- C$899,9004 bd4 ba-- sqft1118 Gossamer Dr, Pickering, ON L1X2T7For Sale

- C$1,175,9005 bd4 ba-- sqft1110 Timber Ct, Pickering, ON L1X1T4For Sale

- C$1,099,0004 bd3 ba-- sqft1067 Maury Cres, Pickering, ON L1X1R4For Sale

- C$1,899,9005 bd4 ba-- sqft1255 Abbey Rd, Pickering, ON L1X1W3For Sale
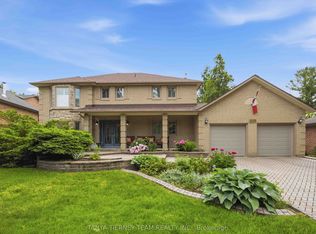
- C$999,9004 bd4 ba1.2k sqft1190 Windgrove Sq, Pickering, ON L1X2S5For Sale
- C$1,150,0007 bd4 ba-- sqft1114 Maple Gate Rd, Pickering, ON L1X1B8For Sale
- C$1,175,0006 bd4 ba-- sqft1003 Maury Cres, Pickering, ON L1X1P6For Sale
- C$1,499,9007 bd5 ba-- sqft1020 Colonial St, Pickering, ON L1X1P1For Sale
Similar homes
- C$1,250,0005 bd3 ba-- sqft956 Bayshore Ct, Pickering, ON L1W 2Y3For Sale
 MLS ID #E13459980, ROYAL HERITAGE REALTY LTD.. TRREB
 - C$929,9004 bd4 ba-- sqft1642 Pepperwood Gate, Pickering, ON L1X 2K3For Sale
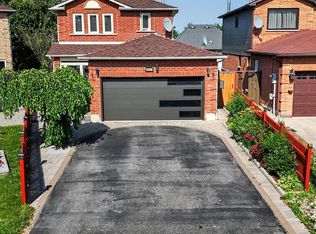 MLS ID #E13565308, ROYAL LEPAGE SIGNATURE REALTY. TRREB
 - C$1,197,8005 bd4 ba-- sqft51 Annie Cres, Ajax, ON L1T 3Z4For Sale
 MLS ID #E13531630, SUTTON GROUP-HERITAGE REALTY INC.. TRREB
 - C$999,9005 bd4 ba-- sqft1322 Redwood Ln, Pickering, ON L1X 1C5For Sale
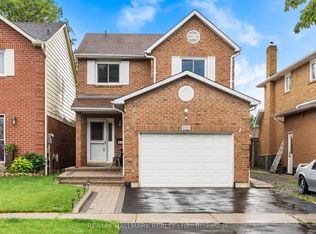 MLS ID #E13531492, RE/MAX HALLMARK REALTY LTD.. TRREB
 - C$1,499,9007 bd5 ba-- sqft1020 Colonial St, Pickering, ON L1X 1P1For SaleMLS ID #E13532828, RE/MAX REALTRON REALTY INC.. TRREB
- C$1,187,0004 bd3 ba-- sqft561 Cattail Ct, Pickering, ON L1V 6A2For SaleMLS ID #E13494064, RE/MAX ROUGE RIVER REALTY LTD.. TRREB
- C$1,199,9004 bd3 ba-- sqft11 Canmore Blvd, Toronto, ON M1C 3T3For SaleMLS ID #E13555096, RE/MAX ROUGE RIVER REALTY LTD.. TRREB
- C$959,9004 bd3 ba-- sqft1235 Cedarcroft Cres, Pickering, ON L1X 1S6For SaleMLS ID #E13504788, ROYAL HERITAGE REALTY LTD.. TRREB
- C$1,349,9006 bd5 ba-- sqft1856 Rosebank Rd, Pickering, ON L1V 6Y1For SaleMLS ID #E13226300, ROYAL HERITAGE REALTY LTD.. TRREB
- C$1,199,0005 bd4 ba-- sqft78 Oakborough Dr, Markham, ON L6B 0H4For SaleMLS ID #N13509452, RE/MAX REALTRON REALTY INC.. TRREB
- C$899,9006 bd4 ba-- sqft5 Plowman Dr, Ajax, ON L1S 6R7For SaleMLS ID #E13571986, RE/MAX COMMUNITY REALTY INC.. TRREB
- C$1,175,0005 bd4 ba-- sqft51 Sugarbush Sq, Toronto, ON M1C 3M6For SaleMLS ID #E13529744, RE/MAX ROUGE RIVER REALTY LTD.. TRREB
- C$1,099,0004 bd4 ba-- sqft357 Powell Rd, Whitby, ON L1N 2H5For SaleMLS ID #E13559214, DAN PLOWMAN TEAM REALTY INC.. TRREB
- C$1,149,0004 bd3 ba-- sqft57A Watson St, Toronto, ON M1C 1E2For SaleMLS ID #E13466998, ROYAL LEPAGE PRG REAL ESTATE. TRREB
- C$1,299,9003 bd4 ba-- sqft4 Dennis Dr, Ajax, ON L1T 4A9For SaleMLS ID #E13488262, RE/MAX ALL-STARS REALTY INC.. TRREB
- C$1,075,0004 bd3 ba-- sqft5 Haskell Ave, Ajax, ON L1T 4Y9For SaleMLS ID #E13534136, CENTURY 21 LEADING EDGE REALTY INC.. TRREB
- C$1,124,9904 bd3 ba-- sqft54 Morland Cres, Ajax, ON L1T 4P5For SaleMLS ID #E13488820, RE/MAX COMMUNITY REALTY INC.. TRREB
- C$1,199,0004 bd4 ba-- sqft11 Greenvale Ter, Toronto, ON M1E 2B7For SaleMLS ID #E13155448, RE/MAX HALLMARK REALTY LTD.. TRREB
- C$1,399,9004 bd4 ba-- sqft60 Cairns Dr, Markham, ON L3P 6J2For SaleMLS ID #N13561876, TANYA TIERNEY TEAM REALTY INC.. TRREB
- C$899,9005 bd4 ba-- sqft44 Mourning Dove Cres, Toronto, ON M1B 6A8For SaleMLS ID #E13561880, RE/MAX ACE REALTY INC.. TRREB
