If you've been waiting for a home that's already been done right, this is it. Beautifully renovated and thoughtfully updated, this move-in-ready Liverpool home offers the rare combination of modern design, flexible living, and an exceptional location that today's buyers have been searching for. Designed with real life in mind, the bright open-concept main floor centres around a beautifully renovated kitchen with quartz countertops, creating an inviting space where family life and entertaining come together effortlessly. Every update has been carefully considered, allowing you to move in with confidence from day one. A separate side entrance leads to the finished lower level, offering exceptional flexibility for multi-generational living, extended family, guests, or future in-law suite potential, a feature that's becoming increasingly difficult to find. Outside, enjoy a private, fully fenced backyard with interlock, landscaped green space, and a dedicated kitchen garden, creating the perfect setting for summer barbecues, children to play, or quiet evenings outdoors. Situated in one of Pickering's most established and family-friendly neighbourhoods, you're just minutes from Pickering GO Station, Highway 401, top-rated schools, parks, shopping, restaurants, and everyday conveniences. Some homes check the boxes. This one raises the standard.
For sale
C$999,900
1190 Windgrove Sq, Pickering, ON L1X 2S5
4beds
1,254sqft
Single Family Residence, Residential
Built in 1993
3,033 Square Feet Lot
$-- Zestimate®
C$797/sqft
C$-- HOA
What's special
Bright open-concept main floorLandscaped green spaceDedicated kitchen garden
- 18 hours |
- 13 |
- 0 |
Zillow last checked:
Listing updated:
Listed by:
Rob Golfi, Salesperson,
RE/MAX Escarpment Golfi Realty Inc.
Source: ITSO,MLS®#: 40848912Originating MLS®#: Cornerstone Association of REALTORS®
Facts & features
Interior
Bedrooms & bathrooms
- Bedrooms: 4
- Bathrooms: 4
- Full bathrooms: 3
- 1/2 bathrooms: 1
- Main level bathrooms: 1
Other
- Description: Spacious primary retreat with ensuite and walk-in closet.
- Level: Second
Bedroom
- Description: Bright secondary bedroom.
- Level: Second
Bedroom
- Description: Spacious third bedroom.
- Level: Second
Bedroom
- Description: Large lower-level bedroom.
- Level: Basement
Bathroom
- Features: 2-Piece
- Level: Main
Bathroom
- Features: 3-Piece
- Level: Second
Bathroom
- Features: 3-Piece
- Level: Basement
Other
- Features: 3-Piece
- Level: Second
Dining room
- Description: Open dining area overlooking backyard.
- Level: Main
Family room
- Description: Bright family room overlooking backyard.
- Level: Main
Kitchen
- Description: Renovated kitchen with quartz counters and ample cabinetry.
- Level: Main
Kitchen
- Description: Functional lower-level kitchen.
- Level: Basement
Living room
- Description: Open concept living room overlooking front yard.
- Level: Main
Recreation room
- Description: Finished recreation room with separate side entrance.
- Level: Basement
Heating
- Forced Air, Natural Gas
Cooling
- Central Air
Appliances
- Included: Water Heater, Built-in Microwave, Dishwasher, Dryer, Refrigerator
- Laundry: In Basement
Features
- Built-In Appliances, Central Vacuum, In-law Capability, Water Meter
- Basement: Separate Entrance,Full,Finished
- Has fireplace: No
Interior area
- Total structure area: 1,869
- Total interior livable area: 1,254 sqft
- Finished area above ground: 1,254
- Finished area below ground: 615
Video & virtual tour
Property
Parking
- Total spaces: 4
- Parking features: Attached Garage, Garage Door Opener, Built-In, Private Drive Double Wide
- Attached garage spaces: 2
- Uncovered spaces: 2
Features
- Stories: 2
- Frontage type: East
- Frontage length: 28.82
Lot
- Size: 3,033 Square Feet
- Dimensions: 28.82 x 105.24
- Features: Urban, Irregular Lot, Cul-De-Sac, Library, Major Highway, Park, Place of Worship, Public Transit, Rec./Community Centre, Schools
Details
- Parcel number: 263740106
- Zoning: S-SD
Construction
Type & style
- Home type: SingleFamily
- Property subtype: Single Family Residence, Residential
Materials
- Brick Veneer, Vinyl Siding
- Foundation: Poured Concrete
- Roof: Asphalt Shing
Condition
- 31-50 Years
- New construction: No
- Year built: 1993
Utilities & green energy
- Sewer: Sewer (Municipal)
- Water: Municipal-Metered
- Utilities for property: At Lot Line-Gas, At Lot Line-Hydro, At Lot Line-Municipal Water, Electricity Connected, Garbage/Sanitary Collection, Natural Gas Connected, Street Lights
Community & HOA
Location
- Region: Pickering
Financial & listing details
- Price per square foot: C$797/sqft
- Annual tax amount: C$6,286
- Date on market: 7/16/2026
- Inclusions: Built-in Microwave, Dishwasher, Dryer, Garage Door Opener, Refrigerator
- Electric utility on property: Yes

Rob Golfi - Owner
(905) 575-7700
By pressing Contact Agent, you agree that the real estate professional identified above may call/text you about your search, which may involve use of automated means and pre-recorded/artificial voices. You don't need to consent as a condition of buying any property, goods, or services. Message/data rates may apply. You also agree to our Terms of Use. Zillow does not endorse any real estate professionals. We may share information about your recent and future site activity with your agent to help them understand what you're looking for in a home.
Price history
| Date | Event | Price |
|---|---|---|
| 7/16/2026 | Listed for sale | C$999,900C$797/sqft |
Source: ITSO #40848912 Report a problem | ||
Public tax history
Tax history is unavailable.
Climate risks
Neighborhood: Liverpool
Nearby schools
GreatSchools rating
No schools nearby
We couldn't find any schools near this home.
Schools provided by the listing agent
- Elementary: Maple Ridge Ps / St. Isaac Jogues Cs
- High: Pine Ridge Ss / St. Mary Css
Source: ITSO. This data may not be complete. We recommend contacting the local school district to confirm school assignments for this home.
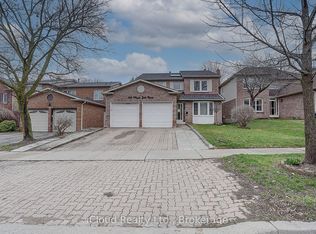
- C$1,150,0007 bd4 ba-- sqft1114 Maple Gate Rd, Pickering, ON L1X1B8For Sale
- C$1,088,0004 bd4 ba-- sqft1276 Maple Ridge Dr, Pickering, ON L1X1H5For Sale

- C$959,9004 bd3 ba-- sqft1235 Cedarcroft Cres, Pickering, ON L1X1S6For Sale
- C$949,0003 bd3 ba-- sqft1114 Cedarcroft Cres, Pickering, ON L1X1R5For Sale
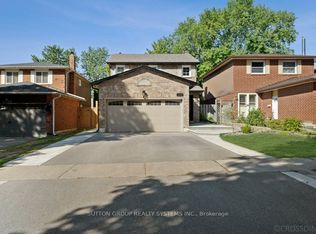
- C$1,499,9007 bd5 ba-- sqft1020 Colonial St, Pickering, ON L1X1P1For Sale
- C$999,9006 bd4 ba-- sqft1003 Maury Cres, Pickering, ON L1X1P6For Sale
- C$1,099,0004 bd3 ba-- sqft1067 Maury Cres, Pickering, ON L1X1R4For Sale
- C$1,249,0005 bd4 ba-- sqft1206 Fieldstone Cir, Pickering, ON L1X1B4For Sale
Similar homes
- C$950,0004 bd4 ba1.8k sqft1117 Cameo St, Pickering, ON L1X 0G2For Sale
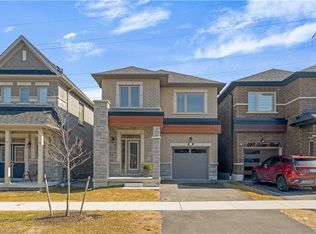 MLS ID #40836640, Kristine Vavrinec, Salesperson, EXP REALTY OF CANADA INC. ITSO
 - C$934,5005 bd4 ba1.7k sqft2275 Chapman Ct, Pickering, ON L1X 2G1For Sale
 MLS ID #40830294, Bryan Jaskolka, Salesperson, CMI REAL ESTATE INC. ITSO
 - C$799,9903 bd2 ba1.8k sqft46 Bateson St W, Ajax, ON L1S 7M3For Sale
 MLS ID #40848603, Chris Knighton, Salesperson, eXp Realty. ITSO
 - C$984,9003 bd4 ba1.4k sqft84 Andriana Cres, Markham, ON L6B 0C8For Sale
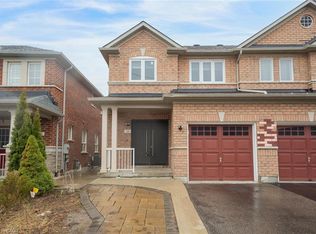 MLS ID #40807994, Shannon Sullivan, Broker, RE/MAX Escarpment Realty Inc.. ITSO
 - C$899,0005 bd3 ba1k sqft33 Neapolitan Dr, Toronto, ON M1P 4B2For SaleMLS ID #40846894, Thomas Pobojewski, Broker, ROYAL LEPAGE SIGNATURE REALTY. ITSO
- C$712,0003 bd2 ba1.4k sqft1790 Finch Ave #35, Pickering, ON L1V 0A1New ConstructionMLS ID #40824927, Kim Ulmer, Salesperson, RE/MAX SOLID GOLD REALTY (II) LTD.. ITSO
- C$1,189,0003 bd3 ba1.2k sqft23 Logstone Cres, Toronto, ON M1E 4M2For SaleMLS ID #40829466, Bryan Jaskolka, Salesperson, CMI REAL ESTATE INC. ITSO
- C$974,9004 bd4 ba1.4k sqft108 Olde Bayview Ave, Richmond Hill, ON L4E 3C7For SaleMLS ID #40780648, Shannon Sullivan, Broker, RE/MAX Escarpment Realty Inc.. ITSO
- C$949,0505 bd5 ba1.8k sqft22 Jeavons Ave, Toronto, ON M1K 1S8For SaleMLS ID #40829910, Bryan Jaskolka, Salesperson, CMI REAL ESTATE INC. ITSO
- C$949,0505 bd5 ba1.8k sqft20 Jeavons Ave, Toronto, ON M1K 1S8For SaleMLS ID #40829909, Bryan Jaskolka, Salesperson, CMI REAL ESTATE INC. ITSO
- C$899,0005 bd2 ba1.2k sqft50 Apache Trl, Toronto, ON M2H 2H8For SaleMLS ID #40834603, Bryan Jaskolka, Salesperson, CMI REAL ESTATE INC. ITSO
- C$759,0003 bd3 ba1.8k sqft31 Pegler St, Ajax, ON L1S 7M3New ConstructionMLS ID #40846746, Kayla Smith, Salesperson, RE/MAX Escarpment Realty Inc.. ITSO
- C$929,0004 bd-- ba836 sqft32 Christina Cres, Toronto, ON M1R 4H6For SaleMLS ID #40836851, Scott Benson, Salesperson, Real Broker Ontario Ltd.. ITSO
- C$599,9993 bd2 ba1k sqft48 Pidduck St, Clarington, ON L1E 2W2For SaleMLS ID #40831394, Syed Rizvi, Broker, Re/Max GOLD REALTY INC. ITSO
- C$799,0003 bd2 ba972 sqft3440 Simcoe St N, Oshawa, ON L1H 0R5For SaleMLS ID #40817159, Bryan Jaskolka, Salesperson, CMI REAL ESTATE INC. ITSO
- C$815,0003 bd3 ba1.4k sqft137 Stokely Cres, Whitby, ON L1N 9S9For SaleMLS ID #40845955, Cheryl Lopes, Salesperson, ROYAL CANADIAN REALTY BROKERS INC. ITSO
- C$999,9993 bd2 ba906 sqft719 Kingston Rd, Toronto, ON M4E 1R8For SaleMLS ID #40786659, Monika Panz-Gabris, Salesperson, Keller Williams Complete Realty. ITSO
- C$729,9004 bd3 ba1.3k sqft1962 Secretariat Pl, Oshawa, ON L1L 1C7For SaleMLS ID #40843186, Marius Mitrofan, Broker of Record, RE/MAX REALTRON MARIUS MITROFAN GROUP. ITSO
- C$699,0005 bd3 ba1.6k sqft23 Greenwin Village Rd, Toronto, ON M2R 2R9For SaleMLS ID #40846885, Moe Kamali, Broker of Record, KAMALI GROUP REALTY. ITSO
- C$655,0004 bd2 ba1k sqft340 Fairlawn St, Oshawa, ON L1J 4R3For SaleMLS ID #40842442, Nick Cuong Chuong, Broker, LPT Realty. ITSO
