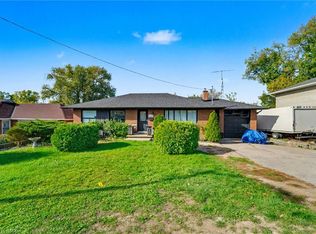
A fantastic opportunity to own a detached bungalow on a spacious pie-shaped lot in the highly sought-after Wexford-Maryvale neighbourhood. Offering the perfect blend of move-in-ready comfort and future potential, this bright and well-maintained home features 2 bedrooms on the main floor plus 2 additional bedrooms in the finished basement-ideal for growing families, multi-generational living, or those looking for added flexibility. A separate side entrance leads to the lower level with a kitchen rough-in, creating excellent potential for an in-law suite or future secondary unit. Recent interlock landscaping enhances the home's curb appeal, while the expansive backyard-widening to an impressive 70 feet at the rear-offers plenty of space for entertaining, gardening, or simply enjoying your own private outdoor retreat. Complete with a garage and private-double drive, that can accommodate parking for 7 vehicles. This property combines everyday convenience with long-term value. Ideally located close to schools, parks, shopping, transit, and with easy access to the DVP and 401, this is a home that offers both immediate enjoyment and exciting possibilities for the future. Don't miss out!
For sale
C$929,000
32 Christina Cres, Toronto, ON M1R 4H6
4beds
0baths
836sqft
Single Family Residence, Residential
Built in 1953
4,720 Square Feet Lot
$-- Zestimate®
C$1,111/sqft
C$-- HOA
What's special
- 45 days |
- 31 |
- 1 |
Zillow last checked:
Listing updated:
Listed by:
Scott Benson, Salesperson,
Real Broker Ontario Ltd.,
Steve Zahnd,
Real Broker Ontario Ltd.
Source: ITSO,MLS®#: 40836851Originating MLS®#: Cornerstone Association of REALTORS®
Facts & features
Interior
Bedrooms & bathrooms
- Bedrooms: 4
- Bathrooms: 0
- Main level bedrooms: 2
Kitchen
- Level: Main
Heating
- Forced Air, Natural Gas
Cooling
- Central Air
Appliances
- Included: Dryer, Refrigerator, Stove, Washer
Features
- In-law Capability
- Basement: Separate Entrance,Full,Finished
- Has fireplace: No
Interior area
- Total structure area: 836
- Total interior livable area: 836 sqft
- Finished area above ground: 836
Property
Parking
- Total spaces: 4
- Parking features: Attached Garage, Private Drive Single Wide
- Attached garage spaces: 1
- Uncovered spaces: 3
Features
- Stories: 1
- Patio & porch: Deck
- Frontage type: South
- Frontage length: 40.00
Lot
- Size: 4,720 Square Feet
- Dimensions: 40 x 118
- Features: Urban, Place of Worship, Public Transit, Rec./Community Centre, Schools
Details
- Parcel number: 061510144
- Zoning: RD*303
Construction
Type & style
- Home type: SingleFamily
- Architectural style: Bungalow
- Property subtype: Single Family Residence, Residential
Materials
- Brick
- Foundation: Concrete Perimeter
- Roof: Asphalt Shing
Condition
- 51-99 Years
- New construction: No
- Year built: 1953
Utilities & green energy
- Sewer: Sewer (Municipal)
- Water: Municipal
Community & HOA
Location
- Region: Toronto
Financial & listing details
- Price per square foot: C$1,111/sqft
- Annual tax amount: C$4,675
- Date on market: 6/4/2026
- Inclusions: Dryer, Refrigerator, Stove, Washer, All Elf's.
Scott Benson, Salesperson
Scott Benson, Salesperson
(905) 639-8888
By pressing Contact Agent, you agree that the real estate professional identified above may call/text you about your search, which may involve use of automated means and pre-recorded/artificial voices. You don't need to consent as a condition of buying any property, goods, or services. Message/data rates may apply. You also agree to our Terms of Use. Zillow does not endorse any real estate professionals. We may share information about your recent and future site activity with your agent to help them understand what you're looking for in a home.
Price history
| Date | Event | Price |
|---|---|---|
| 6/4/2026 | Listed for sale | C$929,000C$1,111/sqft |
Source:  TRREB #E13242722 Report a problem TRREB #E13242722 Report a problem | ||
Public tax history
Tax history is unavailable.
Climate risks
Neighborhood: Wexford
Nearby schools
GreatSchools rating
No schools nearby
We couldn't find any schools near this home.
- C$1,8002 bd1 ba-- sqft3 Christina Cres #BASEMENT, Toronto, ON M1R4H7For Rent

- C$2,1002 bd1 ba-- sqft2205 Victoria Park Ave #BASEMENT, Toronto, ON M1R1V8For Rent

- C$1,7502 bd1 ba-- sqft15 Pynford Cres #BASEMENT, Toronto, ON M3A1W7For Rent
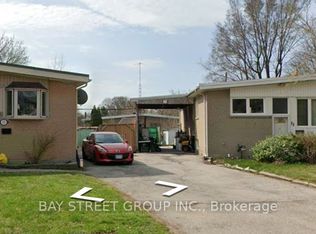
- C$2,0003 bd1 ba-- sqft59 Pachino Blvd #BASEMENT, Toronto, ON M1R4J6For Rent
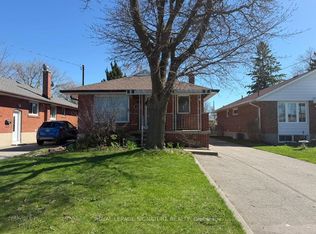
- C$1,3001 bd1 ba-- sqft112 Combermere Dr #BASEMENT, Toronto, ON M3A2W8For Rent
- C$--2 bd1 ba800 sqft63 Pachino Blvd #0, Toronto, ON M1R4J6Off Market
- C$8501 bd1 ba-- sqft22 Crosland Dr #BASEMENT, Toronto, ON M1R4M8For Rent
- C$---- bd1 ba-- sqft2255 Victoria Park Ave #BACHELOR, Toronto, ON M1R1W2Off Market
Similar homes
- C$899,0005 bd3 ba1k sqft33 Neapolitan Dr, Toronto, ON M1P 4B2For Sale
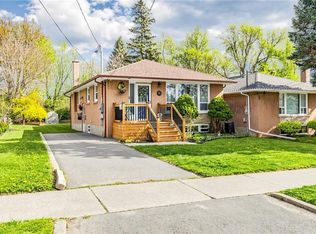 MLS ID #40846894, Thomas Pobojewski, Broker, ROYAL LEPAGE SIGNATURE REALTY. ITSO
 - C$959,0004 bd2 ba988 sqft75 Cynthia Rd, Toronto, ON M6N 2P8For Sale
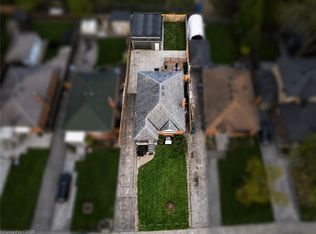 MLS ID #40846709, Catia Fonte, Salesperson, RE/MAX REAL ESTATE CENTRE INC.. ITSO
 - C$975,0006 bd2 ba1.2k sqft2610 Islington Ave, Toronto, ON M9V 2X3For Sale
 MLS ID #40826933, Bryan Jaskolka, Salesperson, CMI REAL ESTATE INC. ITSO
 - C$749,0003 bd2 ba1.2k sqft80 Dundalk Dr, Toronto, ON M1P 4T7For Sale
 MLS ID #40839499, Bryan Jaskolka, Salesperson, CMI REAL ESTATE INC. ITSO
 - C$999,9993 bd2 ba906 sqft719 Kingston Rd, Toronto, ON M4E 1R8For SaleMLS ID #40786659, Monika Panz-Gabris, Salesperson, Keller Williams Complete Realty. ITSO
- C$999,9994 bd2 ba1.2k sqft1379 Tyneburn Cres, Mississauga, ON L4X 1P6For SaleMLS ID #40841702, Michael Phinney, Salesperson, Royal LePage Real Estate Services Phinney Real Estate. ITSO
- C$1,049,9003 bd3 ba1k sqft7 Putney Rd, Toronto, ON M8W 2K6For SaleMLS ID #40842081, Raj Pujar, Broker, ROYAL LEPAGE SIGNATURE REALTY. ITSO
- C$1,147,0003 bd2 ba1k sqft233 Rosemount Ave, Toronto, ON M9N 3C5For SaleMLS ID #40842539, Liz Dirauso, Salesperson, RE/MAX REALTY ENTERPRISES INC. ITSO
- C$500,0003 bd2 ba1.1k sqft10 Stonehill Ct #907, Toronto, ON M1W 2X8New ConstructionMLS ID #40840901, Frank Leo, Salesperson, RE/MAX WEST REALTY INC TORONTO. ITSO
- C$1,100,0003 bd-- ba1.1k sqft460 Martin Grove Rd, Toronto, ON M9B 4M4For SaleMLS ID #40831271, Bryan Jaskolka, Salesperson, CMI REAL ESTATE INC. ITSO
- C$780,0003 bd3 ba1.2k sqft201 10th St #8, Toronto, ON M8V 4C7For SaleMLS ID #40847919, Glen Cronin, Salesperson, RE/MAX Realty Specialists Inc.. ITSO
- C$849,9004 bd2 ba980 sqft1097 Enola Ave, Mississauga, ON L5G 4B1For SaleMLS ID #40840104, Gaby Leveille, Broker, Real Broker Ontario Ltd.. ITSO
- C$467,0001 bd1 ba677 sqft17 Kenaston Gdns #509, Toronto, ON M2K 0B9For SaleMLS ID #40848206, Bryan Jaskolka, Salesperson, CMI REAL ESTATE INC. ITSO
- C$499,9991 bd2 ba663 sqft3220 Sheppard Ave E, Toronto, ON M1T 3K3For SaleMLS ID #40840420, Phoebe Okereke, Salesperson, RE/MAX Real Estate Centre Inc.. ITSO
- C$499,0003 bd2 ba1k sqftWynford Park Condominiums, Toronto, ON M3C 3A3For SaleMLS ID #40776261, Shannon Sullivan, Broker, RE/MAX Escarpment Realty Inc.. ITSO
- C$986,7672 bd2 ba834 sqft15 Mercer St #620, Toronto, ON M5V 0T8For SaleMLS ID #40809285, Lewis Weinerman, Broker of Record, Platinum Lion Realty Inc.. ITSO
- C$885,0001 bd2 ba822 sqftWaterclub, Toronto, ON M5J 2Y2For SaleMLS ID #40833217, Linda Pinizzotto, Salesperson, RE/MAX REALTY ENTERPRISES INC. ITSO
- C$670,0003 bd2 ba1.1k sqft25 Gosford Blvd #15, Toronto, ON M3N 2G7For SaleMLS ID #40837321, Kevin Chau, Salesperson, ROYAL LEPAGE SIGNATURE REALTY. ITSO
- C$485,0002 bd1 ba1k sqft25 Four Winds Dr #405, Toronto, ON M3J 1K8For SaleMLS ID #40843631, Jenny Tasci, Salesperson, ROYAL LEPAGE SIGNATURE REALTY. ITSO
- C$649,0002 bd3 ba1k sqft760 Lawrence Ave W #164, Toronto, ON M6A 3E7For SaleMLS ID #40834214, Bryan Jaskolka, Salesperson, CMI REAL ESTATE INC. ITSO
