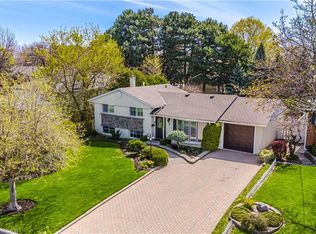
Welcome to 1379 Tyneburn Crescent, a well-maintained bungalow situated on a generous lot in Mississauga's desirable Applewood community. Offering comfortable living space, a versatile layout, and exceptional outdoor amenities, this home presents a fantastic opportunity for families, investors, or those looking to personalize a property in a mature neighbourhood. The main level features three spacious bedrooms, a recently updated full bathroom, a cozy fireplace in the living room along side the dining room. The functional floor plan provides comfortable everyday living while offering plenty of potential for future customization. The finished lower level adds valuable living space with a fourth bedroom, a second full bathroom, and a large recreation area, making it ideal for extended family, guests, a home office, or additional entertainment space. Step outside to enjoy the expansive backyard, highlighted by an inground saltwater pool installed in 2018. The large lot offers plenty of room for outdoor entertaining, gardening, and family enjoyment, creating the perfect setting for summer gatherings. Additional improvements include an updated electrical panel (2018), and an owned water heater, providing added value and peace of mind. Conveniently located close to schools, parks, shopping, transit, and major highways, this property offers easy access throughout Mississauga and the GTA while maintaining the charm and appeal of an established residential neighbourhood. Whether you're looking to move in, renovate, or invest, 1379 Tyneburn Crescent offers outstanding potential on a sought-after street in the heart of Applewood.
For sale
C$999,999
1379 Tyneburn Cres, Mississauga, ON L4X 1P6
4beds
1,218sqft
Single Family Residence, Residential
Built in ----
7,500 Square Feet Lot
$-- Zestimate®
C$821/sqft
C$-- HOA
What's special
Well-maintained bungalowGenerous lotThree spacious bedroomsDining roomFinished lower levelFourth bedroomLarge recreation area
- 28 days |
- 93 |
- 1 |
Zillow last checked:
Listing updated:
Listed by:
Michael Phinney, Salesperson,
Royal LePage Real Estate Services Phinney Real Estate,
Sandy Cino Bursey, Salesperson,
Royal LePage Real Estate Services Phinney Real Estate
Source: ITSO,MLS®#: 40841702Originating MLS®#: Cornerstone Association of REALTORS®
Facts & features
Interior
Bedrooms & bathrooms
- Bedrooms: 4
- Bathrooms: 2
- Full bathrooms: 2
- Main level bathrooms: 1
- Main level bedrooms: 3
Other
- Level: Main
Bedroom
- Level: Main
Bedroom
- Level: Main
Bedroom
- Level: Basement
Bathroom
- Features: 3-Piece
- Level: Main
Bathroom
- Features: 3-Piece
- Level: Basement
Kitchen
- Level: Main
Living room
- Level: Main
Recreation room
- Level: Basement
Heating
- Forced Air, Natural Gas
Cooling
- Central Air
Appliances
- Included: Water Heater Owned, Dryer, Hot Water Tank Owned, Refrigerator, Stove, Washer
- Laundry: In Basement
Features
- Other
- Windows: Window Coverings
- Basement: Full,Partially Finished
- Has fireplace: No
Interior area
- Total structure area: 1,218
- Total interior livable area: 1,218 sqft
- Finished area above ground: 1,218
Video & virtual tour
Property
Parking
- Total spaces: 3
- Parking features: Attached Garage, Garage Door Opener, Private Drive Double Wide
- Attached garage spaces: 1
- Uncovered spaces: 2
Features
- Stories: 1
- Has private pool: Yes
- Pool features: Salt Water
- Frontage type: West
- Frontage length: 50.00
Lot
- Size: 7,500 Square Feet
- Dimensions: 50 x 150
- Features: Urban, Airport, Ample Parking, City Lot, Near Golf Course, Highway Access, Hospital, Library, Major Highway, Park, Place of Worship, Public Parking, Public Transit, Schools, Shopping Nearby
Details
- Parcel number: 133330016
- Zoning: R3
- Other equipment: Pool Equipment
Construction
Type & style
- Home type: SingleFamily
- Property subtype: Single Family Residence, Residential
Materials
- Brick
- Foundation: Concrete Block
- Roof: Shingle
Condition
- 51-99 Years
- New construction: No
Utilities & green energy
- Sewer: Sewer (Municipal)
- Water: Municipal
Community & HOA
Location
- Region: Mississauga
Financial & listing details
- Price per square foot: C$821/sqft
- Annual tax amount: C$7,030
- Date on market: 6/22/2026
- Inclusions: Dryer, Garage Door Opener, Hot Water Tank Owned, Pool Equipment, Refrigerator, Stove, Washer, Window Coverings
Michael Phinney, Salesperson
Michael Phinney, Salesperson
By pressing Contact Agent, you agree that the real estate professional identified above may call/text you about your search, which may involve use of automated means and pre-recorded/artificial voices. You don't need to consent as a condition of buying any property, goods, or services. Message/data rates may apply. You also agree to our Terms of Use. Zillow does not endorse any real estate professionals. We may share information about your recent and future site activity with your agent to help them understand what you're looking for in a home.
Price history
| Date | Event | Price |
|---|---|---|
| 6/22/2026 | Listed for sale | C$999,999C$821/sqft |
Source:  TRREB #W13476582 Report a problem TRREB #W13476582 Report a problem | ||
Public tax history
Tax history is unavailable.
Climate risks
Neighborhood: Applewood
Nearby schools
GreatSchools rating
No schools nearby
We couldn't find any schools near this home.
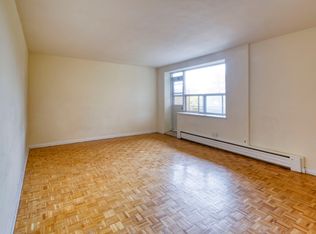
- C$--2 bd1 ba1k sqft1465 Tyneburn Cres #103, Mississauga, ON L4X1P7Off Market
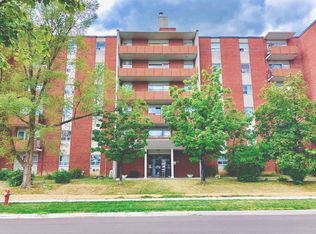
- C$--2 bd1 ba700 sqft1465 Tyneburn Cres #2-BEDROOM, Mississauga, ON L4X1P7Off Market
- C$--1 bd1 ba610 sqft1465 Tyneburn Cres #1-BEDROOM, Mississauga, ON L4X1P7Off Market
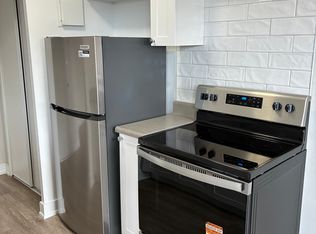
- C$2,3992 bd1 ba-- sqft1465 Tyneburn Cres #748207, Mississauga, ON L4X1P7For Rent
- C$1,8451 bd1 ba-- sqft1465 Tyneburn Cres #714986, Mississauga, ON L4X1P7For Rent
- C$--1 bd1 ba-- sqft1465 Tyneburn Cres, Mississauga, ON L4X1P7Off Market
- C$1,239,0004 bd2 ba-- sqft3310 Havenwood Dr, Mississauga, ON L4X2M3For Sale
- C$839,0003 bd2 ba-- sqft1300 Bloor St #2010, Mississauga, ON L4Y3Z2For Sale
Similar homes
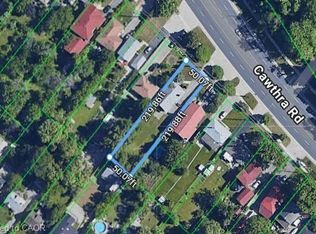
- C$1,000,0004 bd1 ba1.4k sqft1518 Cawthra Rd, Mississauga, ON L5G 4L2For Sale
 MLS ID #40834123, Frank Leo, Salesperson, RE/MAX WEST REALTY INC TORONTO. ITSO
 - C$1,249,9994 bd2 ba1.2k sqft1159 Greening Ave, Mississauga, ON L4Y 1H3For Sale
 MLS ID #40848406, Brooke Hicks, Broker, Royal LePage Burloak Real Estate Services. ITSO
 - C$1,147,0004 bd2 ba1.3k sqft1083 Melton Dr, Mississauga, ON L4Y 1L3For Sale
 MLS ID #40838240, Melissa Vargas, Salesperson, RE/MAX REALTY ENTERPRISES INC. ITSO
 - C$999,9003 bd2 ba1.5k sqft3 Donata Dr, Mississauga, ON L5M 1T2For Sale
 MLS ID #40824968, Brooke Hicks, Broker, Royal LePage Burloak Real Estate Services. ITSO
 - C$1,049,9003 bd3 ba1k sqft7 Putney Rd, Toronto, ON M8W 2K6For SaleMLS ID #40842081, Raj Pujar, Broker, ROYAL LEPAGE SIGNATURE REALTY. ITSO
- C$949,9004 bd2 ba1k sqft1293 Daimler Rd, Mississauga, ON L5J 3T3For SaleMLS ID #40840062, Margaret Wieladek, Salesperson, SUTTON GROUP QUANTUM REALTY INC. ITSO
- C$1,079,0004 bd3 ba1.7k sqft1263 Bantham St, Mississauga, ON L5V 1Y8For SaleMLS ID #40832780, Jeff Ham, Salesperson, REVEL Realty Inc. ITSO
- C$959,0004 bd2 ba988 sqft75 Cynthia Rd, Toronto, ON M6N 2P8For SaleMLS ID #40846709, Catia Fonte, Salesperson, RE/MAX REAL ESTATE CENTRE INC.. ITSO
- C$969,0004 bd2 ba1.2k sqft206 Elizabeth St S, Brampton, ON L6Y 1S1For SaleMLS ID #40838350, Telma Melo, Salesperson, Royal Lepage Real Estate Associates. ITSO
- C$999,9994 bd2 ba1.2k sqft135 Deane Ave, Oakville, ON L6K 1N2For SaleMLS ID #40845571, Alex Irish, Salesperson, RE/MAX Escarpment Realty Inc.. ITSO
- C$975,0006 bd2 ba1.2k sqft2610 Islington Ave, Toronto, ON M9V 2X3For SaleMLS ID #40826933, Bryan Jaskolka, Salesperson, CMI REAL ESTATE INC. ITSO
- C$1,100,0003 bd-- ba1.1k sqft460 Martin Grove Rd, Toronto, ON M9B 4M4For SaleMLS ID #40831271, Bryan Jaskolka, Salesperson, CMI REAL ESTATE INC. ITSO
- C$825,0004 bd2 ba1.7k sqft24 Peel Ave, Brampton, ON L6W 1X2For SaleMLS ID #40847461, Nick Crozier, Salesperson, Royal Lepage Real Estate Associates. ITSO
- C$924,8004 bd2 ba1.2k sqft14 Massey St, Brampton, ON L6S 2W1For SaleMLS ID #40843245, Michelle Wobst, Salesperson, RE/MAX REAL ESTATE CENTRE INC., BROKERAGE. ITSO
- C$785,0003 bd2 ba1.2k sqft2766 Folkway Dr #34, Mississauga, ON L5L 3M3For SaleMLS ID #40849535, Sean Hanlon, Salesperson, Royal Lepage Real Estate Associates. ITSO
- C$725,0003 bd4 ba1.4k sqft1951 Rathburn Rd E #79, Mississauga, ON L4W 2N9For SaleMLS ID #40846119, Sean Hanlon, Salesperson, Royal Lepage Real Estate Associates. ITSO
- C$649,9003 bd2 ba1.2k sqft1221 Dundix Rd #37, Mississauga, ON L4Y 3Y9For SaleMLS ID #40837454, Dewi Fairclough, Salesperson, Royal LePage Realty Plus Oakville Ltd.. ITSO
- C$949,0003 bd3 ba1.6k sqft3568 Southwick St, Mississauga, ON L5M 7N8For SaleMLS ID #40845606, Connie Kowalski, Salesperson, Heritage Realty. ITSO
- C$1,147,0003 bd2 ba1k sqft233 Rosemount Ave, Toronto, ON M9N 3C5For SaleMLS ID #40842539, Liz Dirauso, Salesperson, RE/MAX REALTY ENTERPRISES INC. ITSO
- C$836,0003 bd4 ba1.3k sqft455 Apache Ct #53, Mississauga, ON L4Z 3W8For SaleMLS ID #40824936, Kristine Vavrinec, Salesperson, EXP REALTY OF CANADA INC. ITSO
