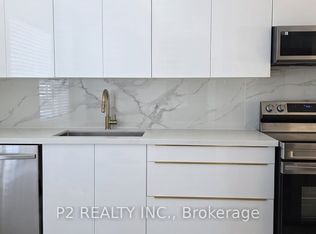
Beautifully maintained end-unit condo townhouse offering exceptional value in a family-friendly North York Community. The bright and spacious home features a functional layout, gleaming hardwood floors throughout the main and upper levels, and large windows that fill the home with natural light. The open-concept living and dining area walks out to an oversized private fenced terrace - one of the largest outdoor spaces in the complex - perfect for entertaining, gardening, and relaxing. Enjoy the added convenience of overlooking Gosford Public School (GR.JK-05), making school drop-offs a breeze for young families. The bright kitchen offers updated quartz countertops, ample cabinetry, and plenty of workspace. Upstairs features 2 generously sized bedrooms and a beautifully renovated spa-inspired bathroom. The finished lower level includes a large rec/bedroom, laundry room, additional washroom with shower, and abundant storage space. Low maintenance fee and one parking spot in front of the unit complete the package. Ideally located steps to schools, TTC, parks, shopping, and community amenities, and just minutes to YorkU, HWY 400 & 401, and black creek pioneer village subway station. An excellent opportunity for 1st time buyers, growing families, downsizers, or investors. Move in and Enjoy!
For sale
C$670,000
25 Gosford Blvd #15, Toronto, ON M3N 2G7
3beds
1,110sqft
Row/Townhouse, Residential, Condominium
Built in ----
-- sqft lot
$-- Zestimate®
C$604/sqft
C$275/mo HOA
What's special
Bright and spacious homeFunctional layoutBright kitchenUpdated quartz countertopsAmple cabinetryPlenty of workspaceBeautifully renovated spa-inspired bathroom
- 50 days |
- 53 |
- 0 |
Zillow last checked:
Listing updated:
Listed by:
Kevin Chau, Salesperson,
ROYAL LEPAGE SIGNATURE REALTY
Source: ITSO,MLS®#: 40837321Originating MLS®#: Cornerstone Association of REALTORS®
Facts & features
Interior
Bedrooms & bathrooms
- Bedrooms: 3
- Bathrooms: 2
- Full bathrooms: 2
Other
- Description: Hardwood flr, double closet, large window
- Level: Second
Bedroom
- Description: Hardwood flr, double closet, large window
- Level: Second
Bedroom
- Description: Laminate flr, closet, window
- Level: Basement
Bathroom
- Description: Porcelain flr
- Features: 4-Piece
- Level: Second
Bathroom
- Description: Ceramic floor
- Features: 3-Piece
- Level: Second
Dining room
- Description: Hardwood flr, connects to living room
- Level: Main
Kitchen
- Description: Ceramic floor, backsplash, quartz countertop
- Level: Main
Living room
- Description: Hardwood flr, connects to dining, walkout to yard
- Level: Main
Heating
- Forced Air
Cooling
- Central Air
Appliances
- Included: Dishwasher, Range Hood, Refrigerator
- Laundry: In Basement
Features
- None
- Basement: Full,Finished
- Has fireplace: No
Interior area
- Total structure area: 1,110
- Total interior livable area: 1,110 sqft
- Finished area above ground: 1,110
Property
Parking
- Total spaces: 1
- Parking features: Front Yard Parking
- Uncovered spaces: 1
- Details: Assigned Space: 34
Features
- Stories: 1
- Frontage type: South
Lot
- Features: Urban, Public Transit, Rec./Community Centre, Schools, Shopping Nearby
Details
- Parcel number: 112060018
- Zoning: RT (AU220)
Construction
Type & style
- Home type: Townhouse
- Property subtype: Row/Townhouse, Residential, Condominium
- Attached to another structure: Yes
Materials
- Brick
- Foundation: Concrete Perimeter
- Roof: Asphalt Shing
Condition
- 51-99 Years
- New construction: No
Utilities & green energy
- Sewer: Sewer (Municipal)
- Water: Municipal
Community & HOA
HOA
- Has HOA: Yes
- Amenities included: Other
- Services included: Insurance, Cable TV, Common Elements, Parking, Water
- HOA fee: C$275 monthly
Location
- Region: Toronto
Financial & listing details
- Price per square foot: C$604/sqft
- Annual tax amount: C$2,006
- Date on market: 6/6/2026
- Inclusions: Dishwasher, Range Hood, Refrigerator, Fridge, Stove, Rangehood, Dishwasher
Kevin Chau, Salesperson
Kevin Chau, Salesperson
(647) 892-6761
By pressing Contact Agent, you agree that the real estate professional identified above may call/text you about your search, which may involve use of automated means and pre-recorded/artificial voices. You don't need to consent as a condition of buying any property, goods, or services. Message/data rates may apply. You also agree to our Terms of Use. Zillow does not endorse any real estate professionals. We may share information about your recent and future site activity with your agent to help them understand what you're looking for in a home.
Price history
| Date | Event | Price |
|---|---|---|
| 6/6/2026 | Listed for sale | C$670,000C$604/sqft |
Source:  TRREB #W13410280 Report a problem TRREB #W13410280 Report a problem | ||
Public tax history
Tax history is unavailable.
Climate risks
Neighborhood: Black Creek
Nearby schools
GreatSchools rating
No schools nearby
We couldn't find any schools near this home.
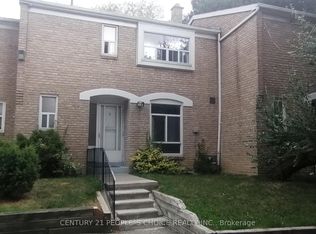
- C$699,9004 bd2 ba-- sqft25 Gosford Blvd #22, Toronto, ON M3N2G7For Sale
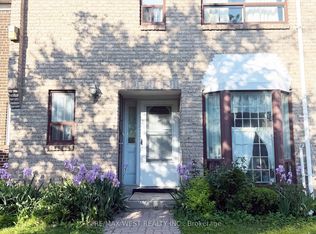
- C$721,0005 bd3 ba-- sqft17 Gosford Blvd #9, Toronto, ON M3N2G7For Sale
- C$649,9004 bd3 ba-- sqft27 Gosford Blvd #1, Toronto, ON M3N2G7For Sale

- C$749,5004 bd2 ba-- sqft19 Gosford Blvd #3, Toronto, ON M3N2G7For Sale
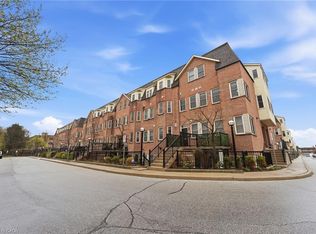
- C$--1 bd2 ba-- sqft11 Gosford Blvd #8, Toronto, ON M3N2G7Off Market
- C$--1 bd1 ba760 sqft100 York Gate Blvd, Toronto, ON M3N2C4Off Market
- C$--1 bd1 ba760 sqft100 York Gate Blvd #1-BEDROOM, Toronto, ON M3N2C4Off Market
- C$2,4001 bd1 ba806 sqft100 York Gate Blvd #1051096, Toronto, ON M3N2C4For Rent
Similar homes
- C$649,0002 bd3 ba1k sqft760 Lawrence Ave W #164, Toronto, ON M6A 3E7For Sale
 MLS ID #40834214, Bryan Jaskolka, Salesperson, CMI REAL ESTATE INC. ITSO
 - C$478,8882 bd1 ba1k sqft25 Four Winds Dr #405, Toronto, ON M3J 1K8For Sale
 MLS ID #40850730, Jenny Tasci, Salesperson, ROYAL LEPAGE SIGNATURE REALTY. ITSO
 - C$649,9003 bd2 ba1.2k sqft1221 Dundix Rd #37, Mississauga, ON L4Y 3Y9For Sale
 MLS ID #40837454, Dewi Fairclough, Salesperson, Royal LePage Realty Plus Oakville Ltd.. ITSO
 - C$749,0003 bd2 ba1.2k sqft80 Dundalk Dr, Toronto, ON M1P 4T7For Sale
 MLS ID #40839499, Bryan Jaskolka, Salesperson, CMI REAL ESTATE INC. ITSO
 - C$647,0003 bd2 ba1k sqft85 Enmount Dr, Brampton, ON L6T 4C9For SaleMLS ID #40815473, Narender Sehgal, Broker of Record, HOMELIFE MAPLE LEAF REALTY LTD. ITSO
- C$725,0003 bd4 ba1.4k sqft1951 Rathburn Rd E #79, Mississauga, ON L4W 2N9For SaleMLS ID #40846119, Sean Hanlon, Salesperson, Royal Lepage Real Estate Associates. ITSO
- C$624,9003 bd2 ba1.1k sqft32 Lansing Sq, Brampton, ON L6Z 1E6For SaleMLS ID #40845521, Mike Desormeaux, Salesperson, Rock Star Real Estate Inc.. ITSO
- C$799,9004 bd3 ba1.4k sqft48 Goldsboro Rd, Toronto, ON M9L 1A7For SaleMLS ID #40838054, Kathie Anderson, Broker, INTERCITY REALTY INC. ITSO
- C$669,9003 bd2 ba1.3k sqft830 Westlock Rd #38A, Mississauga, ON L5C 1K6For SaleMLS ID #40819667, Thomas Pobojewski, Broker, ROYAL LEPAGE SIGNATURE REALTY. ITSO
- C$660,9003 bd3 ba1.4k sqft9800 McLaughlin Rd N #75, Brampton, ON L6X 4R1For SaleMLS ID #40833263, Maxine Theresa Lobban, Salesperson, EXP REALTY. ITSO
- C$975,0006 bd2 ba1.2k sqft2610 Islington Ave, Toronto, ON M9V 2X3For SaleMLS ID #40826933, Bryan Jaskolka, Salesperson, CMI REAL ESTATE INC. ITSO
- C$629,0003 bd3 ba1.3k sqft6240 Montevideo Rd #41, Mississauga, ON L5N 2N7For SaleMLS ID #40848471, Luisa Piccirilli, Salesperson, RE/MAX WEST REALTY INC TORONTO. ITSO
- C$649,0003 bd1 ba1.1k sqft16 Woodward Ave, Brampton, ON L6V 1K1For SaleMLS ID #40842090, Shannon Sullivan, Broker, RE/MAX Escarpment Realty Inc.. ITSO
- C$729,9003 bd3 ba1.5k sqft3050 Orleans Rd #122, Mississauga, ON L5L 5P7For SaleMLS ID #40849582, Mirjana Kenk, Salesperson, RE/MAX Realty Specialists Inc.. ITSO
- C$635,0003 bd2 ba1.4k sqft7340 Copenhagen Rd #10, Mississauga, ON L5N 2S5For SaleMLS ID #40837350, Thomas Pobojewski, Broker, ROYAL LEPAGE SIGNATURE REALTY. ITSO
- C$499,9002 bd2 ba1.2k sqft3 Rowntree Rd #2309, Toronto, ON M9V 5G8For SaleMLS ID #40847250, Danny Del Bono, Salesperson, RE/MAX Escarpment Realty Inc.. ITSO
- C$599,0003 bd2 ba1.3k sqft2825 Gananoque Dr #11, Mississauga, ON L5N 1V6For SaleMLS ID #40838360, Claire Mcnevan, Salesperson, RE/MAX Escarpment Realty Inc.. ITSO
- C$674,9992 bd2 ba1.3k sqft760 Lakeshore Rd E Unit 207, Mississauga, ON L5E 1C7For SaleMLS ID #40830103, Jeff Smith, Salesperson, Royal LePage Burloak Real Estate Services. ITSO
- C$720,0003 bd3 ba1.6k sqft7214 Triumph Ln, Mississauga, ON L5N 0C5For SaleMLS ID #40845555, Christopher Invidiata, Salesperson, RE/MAX Aboutowne Realty Corp.. ITSO
- C$660,0002 bd1 ba670 sqft28 Stadium Rd #132, Toronto, ON M5V 3P4For SaleMLS ID #40816099, Soni Chachad, Broker, Keller Williams Edge Realty. ITSO
