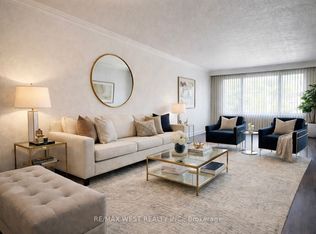
Welcome to a well-maintained condo townhouse offering a practical and functional layout in a convenient North York location. This quiet and clean complex provides a comfortable residential setting with excellent access to everyday amenities, transit, and major routes.The main level features a combined living and dining area with comfortable principal living space. The kitchen includes a bright breakfast nook situated beside a bay window, providing a natural dining space with ample light. The property includes a private backyard patio offering a low-maintenance outdoor space suitable for relaxing, outdoor seating, or casual entertaining. The patio extends the living area and is accessible directly from the home through a walkout from the dining room.The upper level offers 3 well-proportioned bedrooms and a full bathroom. The finished basement includes an additional bedroom and family room, providing extra living space and flexibility. The laundry area is located in the lower level and includes a stand-up shower. The property includes a washer, dryer, refrigerator, and stove. A brand new hot water tank was installed in May 2026. Ground floor windows are equipped with security bars for added safety.Ideally located with convenient access to public transit, including a 2-minute walk to the Jane bus route and easy access to Finch LRT, Pioneer Village Station, and York University Station. The property also offers quick access to major highways including Highway 400, Highway 401, and Highway 407.Enjoy nearby conveniences including elementary and middle schools within minutes, churches and a community centre approximately a 5-minute walk away, and grocery stores within easy walking or driving distance. Close to parks, shopping, and everyday amenities, this home offers a functional layout in a well-connected North York community.
For sale
C$749,500
19 Gosford Blvd #3, Toronto, ON M3N 2G7
4beds
2baths
Townhouse
Built in ----
-- sqft lot
$-- Zestimate®
C$--/sqft
C$306/mo HOA
What's special
Practical and functional layoutQuiet and clean complexComfortable principal living spaceBright breakfast nookBay windowPrivate backyard patioLow-maintenance outdoor space
- 16 days |
- 17 |
- 0 |
Zillow last checked:
Listing updated:
Listed by:
RE/MAX WEST REALTY INC.
Source: TRREB,MLS®#: W13499800 Originating MLS®#: Toronto Regional Real Estate Board
Originating MLS®#: Toronto Regional Real Estate BoardFacts & features
Interior
Bedrooms & bathrooms
- Bedrooms: 4
- Bathrooms: 2
Primary bedroom
- Level: Second
- Dimensions: 14.4 x 10.9
Bedroom 2
- Level: Second
- Dimensions: 10.5 x 8.8
Bedroom 3
- Level: Second
- Dimensions: 10.2 x 10.7
Bedroom 4
- Level: Basement
- Dimensions: 13.5 x 8.8
Dining room
- Level: Main
- Dimensions: 22.8 x 15.3
Kitchen
- Level: Main
- Dimensions: 16.5 x 10.2
Living room
- Level: Main
- Dimensions: 22.8 x 15.3
Heating
- Forced Air, Gas
Cooling
- Central Air
Appliances
- Included: Water Heater Owned
- Laundry: In Basement
Features
- Basement: Finished
- Has fireplace: No
Interior area
- Living area range: 1200-1399 null
Property
Parking
- Total spaces: 1
- Parking features: Assigned
Features
- Stories: 2
Details
- Parcel number: 112060040
Construction
Type & style
- Home type: Townhouse
- Property subtype: Townhouse
Materials
- Brick
Community & HOA
HOA
- Services included: Common Elements Included, Building Insurance Included, Water Included, Parking Included, Cable TV Included
- HOA fee: C$306 monthly
- HOA name: LRO 80
Location
- Region: Toronto
Financial & listing details
- Annual tax amount: C$2,051
- Date on market: 6/29/2026
RE/MAX WEST REALTY INC.
RE/MAX WEST REALTY INC.
By pressing Contact Agent, you agree that the real estate professional identified above may call/text you about your search, which may involve use of automated means and pre-recorded/artificial voices. You don't need to consent as a condition of buying any property, goods, or services. Message/data rates may apply. You also agree to our Terms of Use. Zillow does not endorse any real estate professionals. We may share information about your recent and future site activity with your agent to help them understand what you're looking for in a home.
Price history
Price history is unavailable.
Public tax history
Tax history is unavailable.
Climate risks
Neighborhood: Black Creek
Nearby schools
GreatSchools rating
No schools nearby
We couldn't find any schools near this home.
- C$649,9004 bd3 ba-- sqft27 Gosford Blvd #1, Toronto, ON M3N2G7For Sale

- C$699,9004 bd2 ba-- sqft25 Gosford Blvd #22, Toronto, ON M3N2G7For Sale
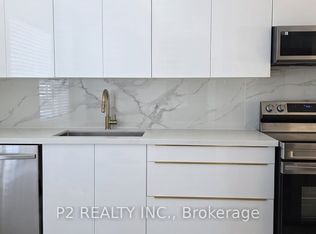
- C$699,9004 bd2 ba-- sqft25 Gosford Blvd #24, Toronto, ON M3N2G7For Sale
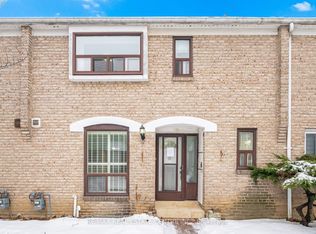
- C$--3 bd1 ba1.4k sqft4355 Jane St #TOWNHOUSE 38, Toronto, ON M3N2K3Off Market
- C$--1 bd2 ba-- sqft11 Gosford Blvd #8, Toronto, ON M3N2G7Off Market
- C$670,0003 bd2 ba1.1k sqft25 Gosford Blvd #15, Toronto, ON M3N2G7For Sale
- C$--1 bd1 ba760 sqft100 York Gate Blvd, Toronto, ON M3N2C4Off Market
- C$--1 bd1 ba760 sqft100 York Gate Blvd #1-BEDROOM, Toronto, ON M3N2C4Off Market
Similar homes
- C$745,0005 bd2 ba-- sqft30 Sentinel Rd #2, Toronto, ON M3M 2Y8For Sale
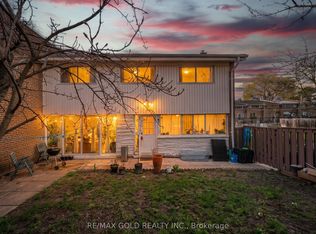 MLS ID #W13034560, RE/MAX GOLD REALTY INC.. TRREB
 - C$879,9994 bd2 ba-- sqft25 Bimini Cres, Toronto, ON M3N 1S1For Sale
 MLS ID #W13153880, RE/MAX WEST REALTY INC.. TRREB
 - C$949,9994 bd2 ba-- sqft9 Wheatsheaf Cres, Toronto, ON M3N 1P7For Sale
 MLS ID #W13484460, HOMELIFE/MIRACLE REALTY LTD. TRREB
 - C$799,9904 bd4 ba-- sqft48 Lou Pomanti St, Toronto, ON M9M 0C2For Sale
 MLS ID #W13505068, DREAMWORLD REALTY INC.. TRREB
 - C$825,0004 bd2 ba-- sqft24 Waxham Rd, Toronto, ON M9W 3L3For SaleMLS ID #W13533116, RE/MAX WEST REALTY INC.. TRREB
- C$769,9004 bd2 ba-- sqft25 Fordwich Cres, Toronto, ON M9W 2T3For SaleMLS ID #W13020316, REMAX YOUR COMMUNITY REALTY. TRREB
- C$850,0005 bd3 ba-- sqft21 Replin Rd #40, Toronto, ON M6A 2M8For SaleMLS ID #C13539230, RE/MAX METROPOLIS REALTY. TRREB
- C$649,9993 bd2 ba-- sqft371 Orton Park Rd #94, Toronto, ON M1G 3V1For SaleMLS ID #E13565566, RE/MAX ACE REALTY INC.. TRREB
- C$799,0003 bd2 ba-- sqft27 Dunkeld Way, Markham, ON L3T 4Y8For SaleMLS ID #N13543058, REMAX YOUR COMMUNITY REALTY. TRREB
- C$979,9003 bd2 ba-- sqft53 Compton Cres, Toronto, ON M3M 2C3For SaleMLS ID #W13548440, DREAMWORLD REALTY INC.. TRREB
- C$739,9004 bd3 ba-- sqft5536 Montevideo Rd Unit 4, Mississauga, ON L5N 2P4For SaleMLS ID #W13545158, RE/MAX ACE REALTY INC.. TRREB
- C$774,8003 bd2 ba-- sqft7066 Magic Ct, Mississauga, ON L4T 3A1For SaleMLS ID #W13534562, RE/MAX WEST REALTY INC.. TRREB
- C$885,0006 bd2 ba-- sqft68 Paulvale Cres, Toronto, ON M3J 1K5For SaleMLS ID #W13016128, RE/MAX METROPOLIS REALTY. TRREB
- C$848,8003 bd3 ba-- sqft28 Shining Star Cres, Toronto, ON M6M 5L6For SaleMLS ID #W13068912, RE/MAX WEST REALTY INC.. TRREB
- C$749,0004 bd2 ba-- sqft16 Grassington Cres, Brampton, ON L6S 1Z6For SaleMLS ID #W13212346, RE/MAX REALTY SERVICES INC.. TRREB
- C$650,0004 bd3 ba-- sqft100 Henderson Ave #2, Markham, ON L3T 2K8For SaleMLS ID #N13108020, LUXURY HOME REALTY INC.. TRREB
- C$699,0005 bd2 ba-- sqft16 Proud Grv, Toronto, ON M1B 1S2For SaleMLS ID #E13551606, CENTURY 21 TITANS REALTY INC.. TRREB
- C$699,9003 bd3 ba-- sqft17 Sadlee Cove Cres, Toronto, ON M1V 1Y3For SaleMLS ID #E13507568, RE/MAX EXCEL REALTY LTD.. TRREB
- C$824,0006 bd4 ba-- sqft23 Judith Cres, Brampton, ON L6S 3J3For SaleMLS ID #W13563148, RE/MAX GOLD REALTY INC.. TRREB
- C$699,0004 bd2 ba-- sqft120 Ellerslie Rd, Brampton, ON L6T 4C3For SaleMLS ID #W12992518, RE/MAX PREMIER INC.. TRREB
